
Kelley Runzi
Responds Quickly
K. C. Bailey Realty
(314) 916-8747
70 Total Sales
4 in O'Fallon
$318K - $450K Price Range

Estimated Value: $391,151
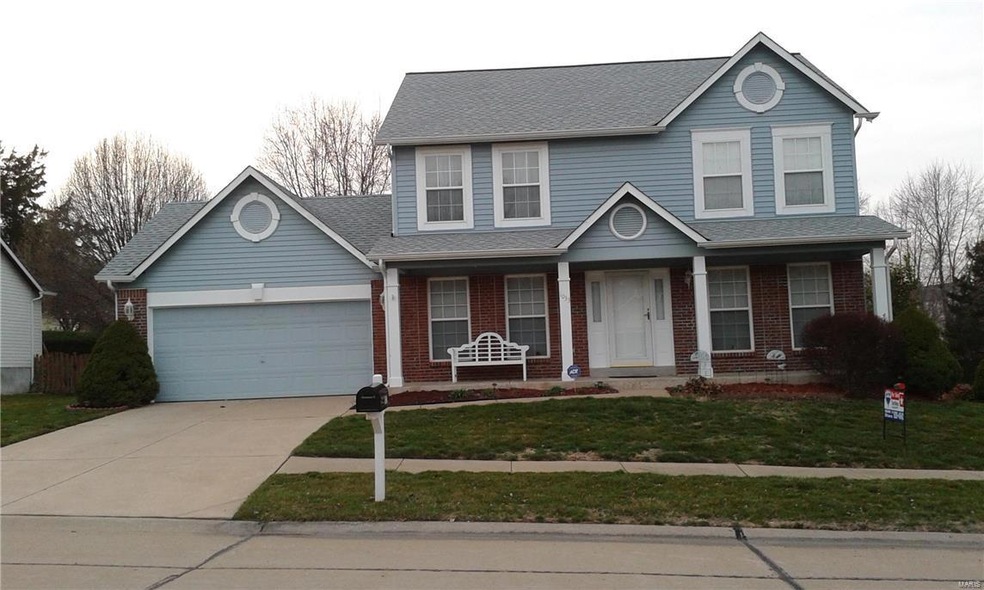
No show until OPEN HOUSE ON SUNDAY March 13, 2016 1-3PM. Stop looking, this is a wonderful home. Original owners have taken meticulous care of this property. Enjoy those spring and summer evenings on the patio with a private yard, or in the 3 season Room. The hardwood entry hall leads to an over sized Family/Great room w/gas fireplace and bay window. Open across the rear of the home to the kitchen area. This home has expansive bedrooms with lots of closet space and nice windows making the rooms light and bright. Everything is freshly painted and has a newer furnace and A/C and also a roof that is about 5 years old. The lower level is painted with rough in full bath very clean and bright. The living room makes a great library /office. Newer lights thru out, all bedrooms have ceiling fans. All newer kitchen appliances stay including refrigerator. Carpeting is neutral and in perfect shape. Easy access to HWY 70.
Last Agent to Sell the Property
Melissa Guz
Melissa T. Guz, REALTOR License #1999026315 Listed on: 03/10/2016
Co-Listed By
Karen Browne
RE/MAX Platinum License #1999117472
Last Buyer's Agent
Brandon Oliver
Realty ONE Group - Trademark License #2014015400
We collect this data history from publicly available records. To have your information removed, we recommend requesting removal directly through your county’s website.
Kelley Runzi
K. C. Bailey Realty
(314) 916-8747
70 Total Sales
4 in O'Fallon
$318K - $450K Price Range
Danial Stokes
Meyer & Company Real Estate
(314) 742-9271
56 Total Sales
5 in O'Fallon
$261K - $390K Price Range
Kevin Davis
Compass Realty Group
(314) 668-1125
114 Total Sales
1 in O'Fallon
$495,000 Price
Tommy Espenschied
ReeceNichols Real Estate
(314) 347-3562
69 Total Sales
1 in O'Fallon
$387,000 Price
Julie Carter
Worth Clark Realty
(618) 298-8090
34 Total Sales
1 in O'Fallon
$525,000 Price
JT Ross
Keller Williams Marquee
(314) 455-8907
112 Total Sales
1 in O'Fallon
$241,500 Price
We collect this data history from publicly available records. To have your information removed, we recommend requesting removal directly through your county’s website.
| Date | Buyer | Sale Price | Title Company |
|---|---|---|---|
| -- | -- | ||
| -- | -- | ||
| $132,490 | -- |
We collect this data history from publicly available records. To have your information removed, we recommend requesting removal directly through your county’s website.
| Date | Status | Borrower | Loan Amount |
|---|---|---|---|
| Open | $55,000 | ||
| Open | $188,000 | ||
| Closed | $198,550 |
We collect this data history from publicly available records. To have your information removed, we recommend requesting removal directly through your county’s website.
| Date | Event | Price | List to Sale | Price per Sq Ft |
|---|---|---|---|---|
| 05/16/2016 05/16/16 | Sold | -- | -- | -- |
| 05/16/2016 05/16/16 | Pending | -- | -- | -- |
| 03/24/2016 03/24/16 | Price Changed | $214,900 | -4.4% | $102 / Sq Ft |
| 03/10/2016 03/10/16 | For Sale | $224,900 | -- | $107 / Sq Ft |
We collect this data history from publicly available records. To have your information removed, we recommend requesting removal directly through your county’s website.
| Year | Tax Paid | Tax Assessment Tax Assessment Total Assessment is a certain percentage of the fair market value that is determined by local assessors to be the total taxable value of land and additions on the property. | Land | Improvement |
|---|---|---|---|---|
| 2025 | $4,083 | $65,159 | ||
| 2023 | $4,084 | $58,036 | $0 | $0 |
| 2022 | $3,992 | $52,768 | $0 | $0 |
| 2021 | $3,994 | $52,768 | $0 | $0 |
| 2020 | $3,463 | $44,632 | $0 | $0 |
| 2019 | $3,249 | $44,632 | $0 | $0 |
| 2018 | $3,037 | $39,663 | $0 | $0 |
| 2017 | $2,998 | $39,663 | $0 | $0 |
| 2016 | $2,574 | $33,770 | $0 | $0 |
| 2015 | $2,562 | $33,770 | $0 | $0 |
| 2014 | $2,487 | $33,688 | $0 | $0 |
M
Seller's Agent in 2016
Melissa Guz
Melissa T. Guz, REALTOR
K
Seller Co-Listing Agent in 2016
Karen Browne
RE/MAX
B
Buyer's Agent in 2016
Brandon Oliver
Realty ONE Group - Trademark
Source: MARIS MLS
MLS Number: MIS16013977
APN: 4-0053-7461-00-0053.0000000
Disclaimer: Certain information contained herein is derived from information provided by parties other than Homes.com. All information provided is deemed reliable, but is not guaranteed to be accurate and should be independently verified.
All data is obtained from various sources and may not have been verified by broker or MLS GRID. Supplied Open House Information is subject to change without notice. All information should be independently reviewed and verified for accuracy. Properties may or may not be listed by the office/agent presenting the information. Some IDX listings have been excluded from this website.
Listings courtesy of MARIS MLS as distributed by MLS GRID.
Based on information submitted to the MLS GRID
Ask me questions while you tour the home.