
Magi Strickler
Abundant Roots Real Estate
(833) 777-6853
87 Total Sales
1 in Garfield Park
$193,000 Price


Estimated Value: $229,000 - $252,000
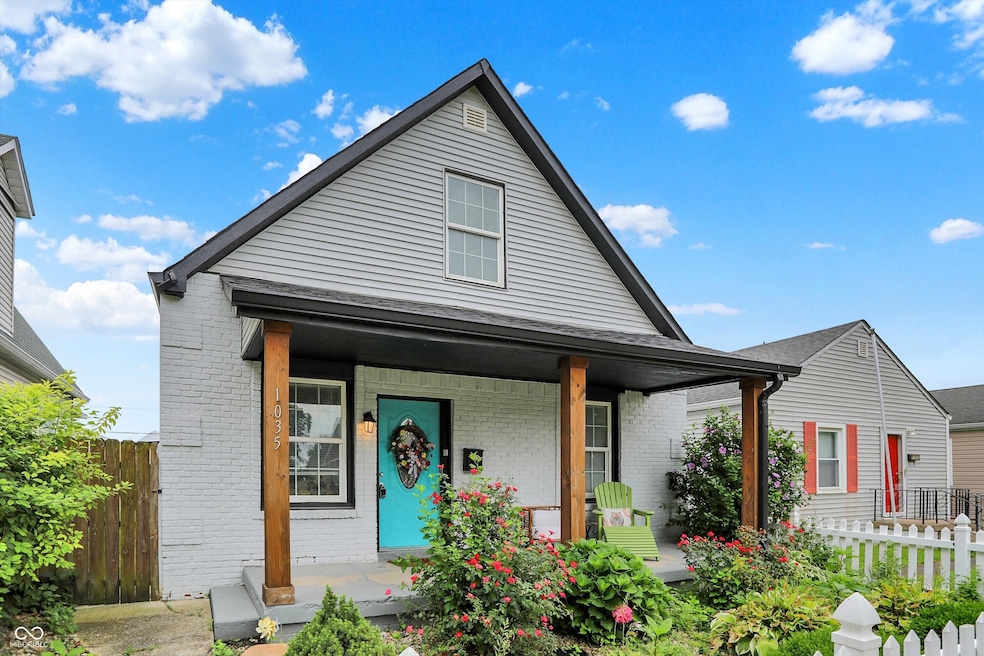
Renovated in 2022 and located in the heart of historic Garfield Park, this home blends timeless character with modern convenience. Major updates-roof, gutters, HVAC, water heater, electrical, and plumbing-were all completed just three years ago, offering true peace of mind. A white picket fence and fresh landscaping set the tone, while inside, soaring 10-foot ceilings and luxury vinyl plank floors create a bright, open feel. Both bedrooms feature new carpet, and the main level offers two stylish full baths and a practical layout designed for everyday living. Upstairs, a spacious upper-level suite with its own full bath provides flexibility as a guest retreat, studio, or additional bedroom. Outside, the fully fenced backyard includes a two-car carport and a quality-built storage shed that could easily be reimagined as a workshop or creative space. Just blocks from the Garfield Park Conservatory, trails, and neighborhood events, this move-in-ready home delivers comfort, updates, and location in one package.
Last Agent to Rent the Property
Mark Dietel Realty, LLC License #RB22001638 Listed on: 10/14/2025
We collect this data history from publicly available records. To have your information removed, we recommend requesting removal directly through your county’s website.
Magi Strickler
Abundant Roots Real Estate
(833) 777-6853
87 Total Sales
1 in Garfield Park
$193,000 Price
Randy Myers
Indiana Real Estate Alliance,
(463) 209-6931
42 Total Sales
2 in Garfield Park
$60K - $195K Price Range
Christi Coffey
F.C. Tucker Company
(317) 680-5287
258 Total Sales
6 in Garfield Park
$175K - $255K Price Range
Lori Davis Smith
Highgarden Real Estate
(833) 341-7685
138 Total Sales
1 in Garfield Park
$258,500 Price
Scott White
@properties
(844) 898-0053
144 Total Sales
1 in Garfield Park
$157,000 Price
Brian Hopson
F.C. Tucker Company
(833) 662-0287
165 Total Sales
2 in Garfield Park
$80K - $180K Price Range
We collect this data history from publicly available records. To have your information removed, we recommend requesting removal directly through your county’s website.
| Date | Buyer | Sale Price | Title Company |
|---|---|---|---|
| $212,000 | Mvp National Title | ||
| -- | Hicks Robert A | ||
| -- | None Available | ||
| -- | None Available | ||
| $15,750 | None Available | ||
| -- | None Available | ||
| -- | None Available |
We collect this data history from publicly available records. To have your information removed, we recommend requesting removal directly through your county’s website.
| Date | Status | Borrower | Loan Amount |
|---|---|---|---|
| Open | $211,000 | ||
| Previous Owner | $48,600 |
We collect this data history from publicly available records. To have your information removed, we recommend requesting removal directly through your county’s website.
| Date | Event | Price | List to Sale | Price per Sq Ft | Prior Sale |
|---|---|---|---|---|---|
| 01/09/2026 01/09/26 | Rented | $1,645 | +3.1% | -- | |
| 12/20/2025 12/20/25 | Under Contract | -- | -- | -- | |
| 11/07/2025 11/07/25 | Price Changed | $1,595 | -0.3% | $1 / Sq Ft | |
| 10/14/2025 10/14/25 | For Rent | $1,600 | 0.0% | -- | |
| 08/26/2022 08/26/22 | Sold | $212,000 | -1.4% | $170 / Sq Ft | View Prior Sale |
| 07/21/2022 07/21/22 | Pending | -- | -- | -- | |
| 07/18/2022 07/18/22 | Price Changed | $215,000 | -2.3% | $172 / Sq Ft | |
| 07/13/2022 07/13/22 | Price Changed | $220,000 | -2.2% | $176 / Sq Ft | |
| 07/05/2022 07/05/22 | Price Changed | $224,900 | -2.2% | $180 / Sq Ft | |
| 06/24/2022 06/24/22 | Price Changed | $229,900 | -1.1% | $184 / Sq Ft | |
| 06/15/2022 06/15/22 | Price Changed | $232,500 | -1.0% | $186 / Sq Ft | |
| 06/09/2022 06/09/22 | Price Changed | $234,900 | -2.1% | $188 / Sq Ft | |
| 05/30/2022 05/30/22 | Price Changed | $239,900 | -1.1% | $192 / Sq Ft | |
| 05/26/2022 05/26/22 | Price Changed | $242,500 | -1.0% | $194 / Sq Ft | |
| 05/20/2022 05/20/22 | For Sale | $245,000 | -- | $196 / Sq Ft |
We collect this data history from publicly available records. To have your information removed, we recommend requesting removal directly through your county’s website.
| Year | Tax Paid | Tax Assessment Tax Assessment Total Assessment is a certain percentage of the fair market value that is determined by local assessors to be the total taxable value of land and additions on the property. | Land | Improvement |
|---|---|---|---|---|
| 2025 | $2,222 | $200,900 | $17,200 | $183,700 |
| 2024 | $2,310 | $178,300 | $17,200 | $161,100 |
| 2023 | $2,310 | $191,800 | $17,200 | $174,600 |
| 2022 | $1,070 | $191,800 | $17,200 | $174,600 |
| 2021 | $840 | $85,900 | $17,200 | $68,700 |
Landlord's Agent in 2026
Connor Jones
Mark Dietel Realty, LLC
(317) 654-2593
88 Total Sales
J
Seller's Agent in 2022
Joshua O'Brien
HIVE Realty Group
A
Buyer's Agent in 2022
Aleks Krnich
Trueblood Real Estate
Source: MIBOR Broker Listing Cooperative®
MLS Number: 22068166
APN: 49-11-24-129-117.000-101
Disclaimer: Certain information contained herein is derived from information provided by parties other than Homes.com. All information provided is deemed reliable, but is not guaranteed to be accurate and should be independently verified.
All data is obtained from various sources and may not have been verified by broker or MLS GRID. Supplied Open House Information is subject to change without notice. All information should be independently reviewed and verified for accuracy. Properties may or may not be listed by the office/agent presenting the information. Some IDX listings have been excluded from this website.
Listings courtesy of MIBOR Broker Listing Cooperative® as distributed by MLS GRID.
Based on information submitted to the MLS GRID
Ask me questions while you tour the home.