
Cherryl Weaver
Re/Max Tri-City
(213) 516-9631
29 Total Sales
4 in Mount Washington
$1M - $1.6M Price Range
Estimated Value: $1,504,102
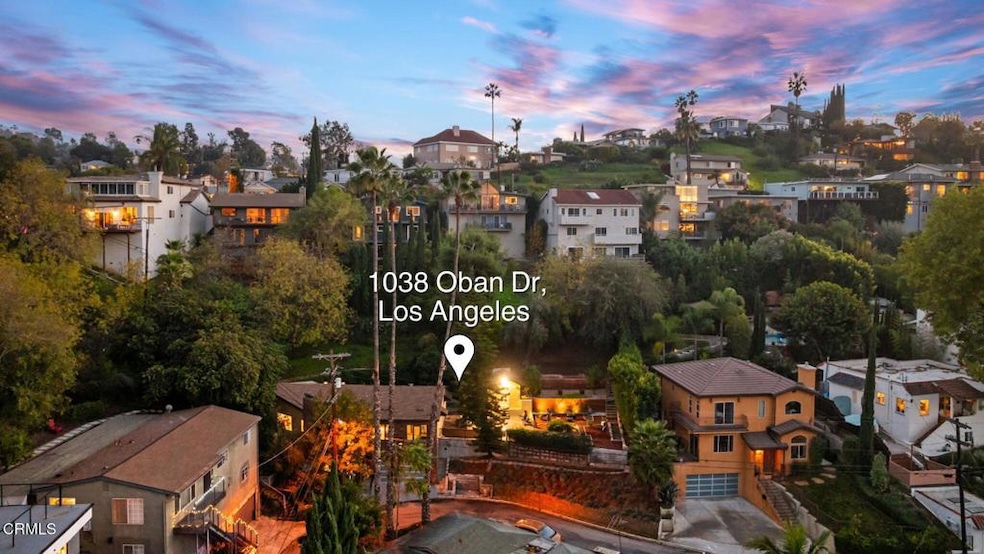
So much to offer in the highly sought after Mount Washington community! Appreciate this rare QUARTER ACRE LOT with privacy and TERRITORIAL VIEWS to admire over dinner or gardening. Imagine the STUNNING SUNSET VIEWS. Enjoy a fully loaded chef's kitchen with high end, JENN-AIR STAINLESS STEEL APPLIANCE package to convey with 6-BURNER GAS STOVE, DOUBLE OVEN, true industrial hood, built in below counter microwave, oversized farmhouse copper sink and who doesn't love the additional beverage fridge, extra cabinet storage in the dining nook and custom glass front display cabinets! The lower level bonus room with gorgeous floor to ceiling tile fireplace, extra space for small kitchenette plus a full bathroom gives OPPORTUNITY TO CONVERT THIS SPACE TO A 4TH BEDROOM - great for guests! Step into the homeowners suite complete with sizable walk in closet, dual vanity sinks, soaking tub and massive floor to ceiling tiled walk-in shower with dual shower heads and soap nook for convenience. ALL 3 BEDROOMS OFFER PRIVATE ACCESS TO THE BACKYARD. Surrounded by mature landscaping and privacy hedges, this ideal double lot has majority of the land being the footprint of the home and the rest a FULLY USABLE, FULLY FENCED BACKYARD! This sanctuary of a backyard has its own producing ORCHARD WITH POMEGRANATE, LEMON, LIME and LOQUAT trees! Enjoy the space or let your visions run wild with all the extra land. The fountains will stay if desired for a relaxing atmosphere. DETACHED STUDIO can be converted to a separate living space, office, gym, guest room or simply extra storage space. Additional highlights include a NEW ROOF, ENERGY EFFICIENT TANKLESS HOT WATER HEATER, Ring camera security system and rare 2 CAR GARAGE! Close to Eagle Rock, Highland Park, Downtown LA and the HIGHLY RATED MT. WASHINGTON ELEMENTARY SCHOOL!
Last Agent to Sell the Property
COMPASS Brokerage Email: jamie.bridgers@compass.com License #02097470 Listed on: 10/24/2025
Co-Listed By
COMPASS Brokerage Email: jamie.bridgers@compass.com License #02053145
We collect this data history from publicly available records. To have your information removed, we recommend requesting removal directly through your county’s website.
Cherryl Weaver
Re/Max Tri-City
(213) 516-9631
29 Total Sales
4 in Mount Washington
$1M - $1.6M Price Range
Rose Linda Gonzales
Engel & Völkers La Canada
(818) 412-7683
10 Total Sales
1 in Mount Washington
$1,190,000 Price
Marcus Ibrahim
eXp Realty of Greater Los Angeles
(781) 476-7479
91 Total Sales
1 in Mount Washington
$1,460,000 Price
Jason Blaylock
eXp Realty of Greater Los Angeles
(562) 568-5756
7 Total Sales
1 in Mount Washington
$1,900,000 Price
Ramon Sanchez
Century 21 Allstars
(562) 684-6070
171 Total Sales
1 in Mount Washington
$1,010,000 Price
Roddy de la Garza
Epique Realty
(323) 615-1579
119 Total Sales
1 in Mount Washington
$1,274,000 Price
We collect this data history from publicly available records. To have your information removed, we recommend requesting removal directly through your county’s website.
| Date | Buyer | Sale Price | Title Company |
|---|---|---|---|
| $1,422,000 | California Title Company | ||
| $1,210,000 | Chicago Title Company | ||
| -- | None Available | ||
| -- | None Available |
We collect this data history from publicly available records. To have your information removed, we recommend requesting removal directly through your county’s website.
| Date | Status | Borrower | Loan Amount |
|---|---|---|---|
| Open | $1,137,600 | ||
| Previous Owner | $822,375 | ||
| Previous Owner | $847,000 | ||
| Previous Owner | $150,000 | ||
| Previous Owner | $37,500 |
We collect this data history from publicly available records. To have your information removed, we recommend requesting removal directly through your county’s website.
| Date | Event | Price | List to Sale | Price per Sq Ft | Prior Sale |
|---|---|---|---|---|---|
| 01/27/2026 01/27/26 | Sold | $1,422,000 | -3.6% | $516 / Sq Ft | |
| 12/27/2025 12/27/25 | Pending | -- | -- | -- | |
| 12/09/2025 12/09/25 | Price Changed | $1,475,000 | -4.8% | $535 / Sq Ft | |
| 11/07/2025 11/07/25 | Price Changed | $1,549,000 | -11.4% | $562 / Sq Ft | |
| 10/24/2025 10/24/25 | For Sale | $1,749,000 | +44.5% | $634 / Sq Ft | |
| 12/24/2019 12/24/19 | Sold | $1,210,000 | +0.9% | $439 / Sq Ft | View Prior Sale |
| 11/20/2019 11/20/19 | Pending | -- | -- | -- | |
| 11/13/2019 11/13/19 | Price Changed | $1,199,000 | -14.3% | $435 / Sq Ft | |
| 11/06/2019 11/06/19 | For Sale | $1,399,000 | -- | $507 / Sq Ft |
We collect this data history from publicly available records. To have your information removed, we recommend requesting removal directly through your county’s website.
| Year | Tax Paid | Tax Assessment Tax Assessment Total Assessment is a certain percentage of the fair market value that is determined by local assessors to be the total taxable value of land and additions on the property. | Land | Improvement |
|---|---|---|---|---|
| 2025 | $14,750 | $1,213,941 | $667,121 | $546,820 |
| 2024 | $14,577 | $1,190,140 | $654,041 | $536,099 |
| 2023 | $14,293 | $1,166,805 | $641,217 | $525,588 |
| 2022 | $13,624 | $1,143,928 | $628,645 | $515,283 |
| 2021 | $13,452 | $1,121,499 | $616,319 | $505,180 |
| 2019 | $1,863 | $142,852 | $31,451 | $111,401 |
| 2018 | $1,812 | $140,052 | $30,835 | $109,217 |
| 2016 | $1,699 | $134,616 | $29,639 | $104,977 |
| 2015 | $1,675 | $132,595 | $29,194 | $103,401 |
| 2014 | $1,688 | $129,999 | $28,623 | $101,376 |
Seller's Agent in 2026
Jamie Bridgers
COMPASS
(626) 831-1895
3 in this area
98 Total Sales
B
Seller Co-Listing Agent in 2026
Becky Koppenhaver
COMPASS
(323) 640-2876
1 in this area
3 Total Sales
A
Buyer's Agent in 2026
Ariel Belkin
The One Luxury Properties
(323) 839-4518
1 in this area
22 Total Sales
A
Seller's Agent in 2019
Andrew Steinlen
Keller Williams Hollywood Hills
(310) 623-1300
10 Total Sales
P
Seller Co-Listing Agent in 2019
Patricia Rozema
California Estates Realty
Buyer's Agent in 2019
Allie Altschuler
(626) 484-9640
18 Total Sales
Source: Pasadena-Foothills Association of REALTORS®
MLS Number: P1-24688
APN: 5475-006-021
Disclaimer: Certain information contained herein is derived from information provided by parties other than Homes.com. All information provided is deemed reliable, but is not guaranteed to be accurate and should be independently verified.
IDX information is provided exclusively for personal, non-commercial use, and may not be used for any purpose other than to identify prospective properties consumers may be interested in purchasing. Information is deemed reliable but not guaranteed.
Ask me questions while you tour the home.