
Amy Cornelius
Responds Quickly
Keller Williams Premier Realty
(507) 615-4833
170 Total Sales
3 in Onalaska
$326K - $472K Price Range
Estimated Value: $270,291
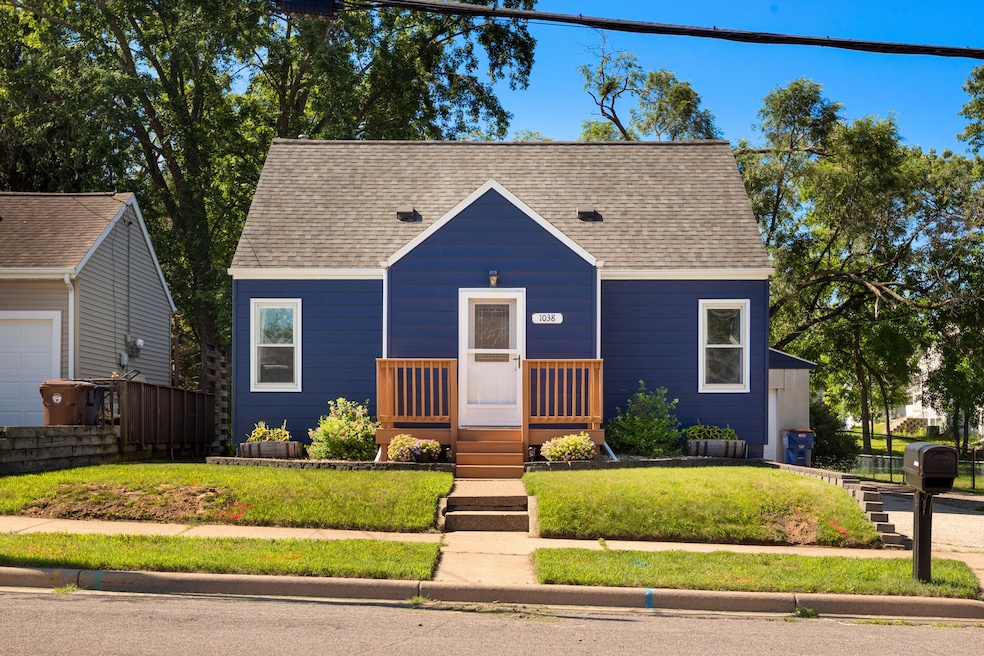
Affordable, cozy home in a great location! This home has great layout with a nice sized kitchen, dining room and quaint living room. The mudroom off the back makes for easy access to the large fenced in yard and great deck space. The basement has a great finished living room space as well as an abundance of storage. Schedule your showing today!
Last Agent to Sell the Property
Castle Realty, LLC License #91792-94 Listed on: 07/10/2025
We collect this data history from publicly available records. To have your information removed, we recommend requesting removal directly through your county’s website.
Amy Cornelius
Keller Williams Premier Realty
(507) 615-4833
170 Total Sales
3 in Onalaska
$326K - $472K Price Range
Dean Taylor
Edina Realty~LaCrosse
(715) 800-3141
14 Total Sales
4 in Onalaska
$327K - $378K Price Range
Stephanie O'Driscoll
Edina Realty~LaCrosse
(608) 909-9059
119 Total Sales
12 in Onalaska
$250K - $800K Price Range
Jeff Moenning
Century 21 Moves
(920) 476-1494
86 Total Sales
1 in Onalaska
$245,000 Price
Rick Hamilton
Hamilton Realty
(608) 938-8353
19 Total Sales
2 in Onalaska
$370K - $500K Price Range
Bridget Thomas
Raven Realty, LLC
(920) 547-2848
53 Total Sales
15 in Onalaska
$130K - $950K Price Range
We collect this data history from publicly available records. To have your information removed, we recommend requesting removal directly through your county’s website.
| Date | Buyer | Sale Price | Title Company |
|---|---|---|---|
| $247,000 | None Listed On Document | ||
| $215,000 | Town N Country Title | ||
| $151,000 | Town & Country Title | ||
| -- | -- | ||
| $144,900 | None Available |
We collect this data history from publicly available records. To have your information removed, we recommend requesting removal directly through your county’s website.
| Date | Status | Borrower | Loan Amount |
|---|---|---|---|
| Open | $199,000 | ||
| Closed | $225,000 | ||
| Previous Owner | $211,000 | ||
| Previous Owner | $211,000 | ||
| Previous Owner | $143,450 | ||
| Previous Owner | $114,000 | ||
| Previous Owner | $250,000 | ||
| Previous Owner | $114,400 | ||
| Previous Owner | $112,000 | ||
| Previous Owner | $115,000 | ||
| Previous Owner | $115,900 |
We collect this data history from publicly available records. To have your information removed, we recommend requesting removal directly through your county’s website.
| Date | Event | Price | List to Sale | Price per Sq Ft | Prior Sale |
|---|---|---|---|---|---|
| 08/11/2025 08/11/25 | Sold | $247,000 | +3.3% | $204 / Sq Ft | |
| 07/10/2025 07/10/25 | Pending | -- | -- | -- | |
| 07/10/2025 07/10/25 | For Sale | $239,000 | +11.2% | $197 / Sq Ft | |
| 12/29/2021 12/29/21 | Sold | $215,000 | 0.0% | $177 / Sq Ft | View Prior Sale |
| 11/21/2021 11/21/21 | Pending | -- | -- | -- | |
| 11/17/2021 11/17/21 | For Sale | $215,000 | -- | $177 / Sq Ft |
We collect this data history from publicly available records. To have your information removed, we recommend requesting removal directly through your county’s website.
| Year | Tax Paid | Tax Assessment Tax Assessment Total Assessment is a certain percentage of the fair market value that is determined by local assessors to be the total taxable value of land and additions on the property. | Land | Improvement |
|---|---|---|---|---|
| 2025 | $3,079 | $242,900 | $51,800 | $191,100 |
| 2024 | $3,641 | $215,000 | $37,000 | $178,000 |
| 2023 | $3,267 | $215,000 | $37,000 | $178,000 |
| 2022 | $3,172 | $215,000 | $37,000 | $178,000 |
| 2021 | $2,842 | $158,500 | $27,500 | $131,000 |
| 2020 | $2,747 | $158,500 | $27,500 | $131,000 |
| 2019 | $2,812 | $158,500 | $27,500 | $131,000 |
| 2018 | $2,632 | $136,200 | $25,100 | $111,100 |
| 2017 | $2,619 | $136,200 | $25,100 | $111,100 |
| 2016 | $2,762 | $136,200 | $25,100 | $111,100 |
| 2015 | $2,125 | $99,500 | $23,900 | $75,600 |
| 2014 | $2,109 | $99,500 | $23,900 | $75,600 |
| 2013 | $1,997 | $99,500 | $23,900 | $75,600 |
A
Seller's Agent in 2025
Andrea Poukey
Castle Realty, LLC
(608) 397-8162
28 Total Sales
Buyer's Agent in 2025
Anne Du Charme
Castle Realty, LLC
(608) 317-8851
35 Total Sales
Seller's Agent in 2021
Lisa Kind
RE/MAX
(866) 207-5394
227 Total Sales
Buyer's Agent in 2021
Alan Iverson
Castle Realty, LLC
(608) 386-6483
851 Total Sales
Source: Metro MLS
MLS Number: 1925859
APN: 018-000977-000
Disclaimer: Certain information contained herein is derived from information provided by parties other than Homes.com. All information provided is deemed reliable, but is not guaranteed to be accurate and should be independently verified.
IDX information is provided exclusively for personal, non-commercial use, and may not be used for any purpose other than to identify prospective properties consumers may be interested in purchasing.
IDX listing data provided by Multiple Listing Service, Inc. Information is supplied by seller and other third parties and has not been verified.
Copyright 2026 – Multiple Listing Service, Inc. – All Rights Reserved.
Ask me questions while you tour the home.