
Hali Nash
BHHS Verani Seacoast
(774) 251-2307
50 Total Sales
2 in Stratham
$600K - $660K Price Range
Estimated Value: $670,000 - $820,000
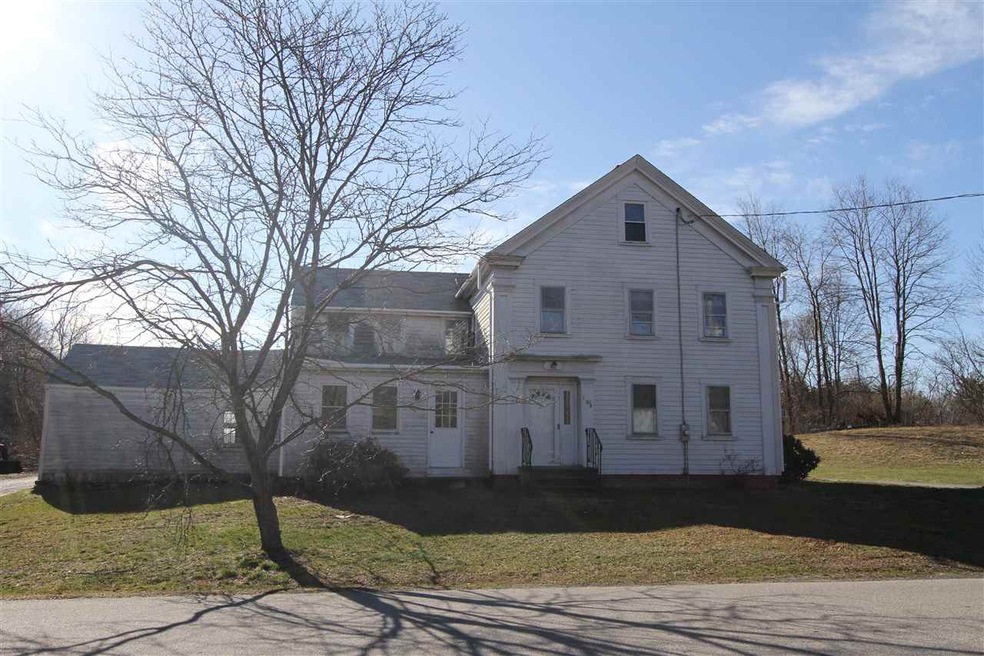
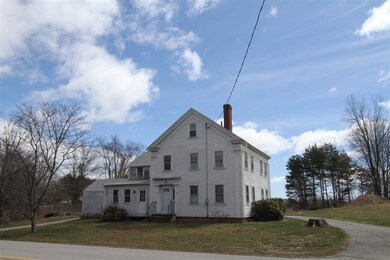
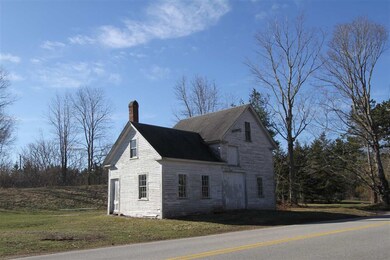
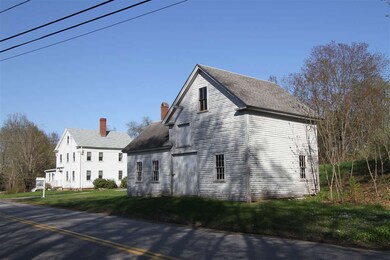
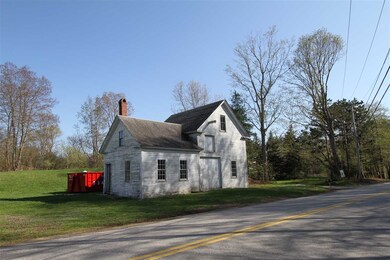
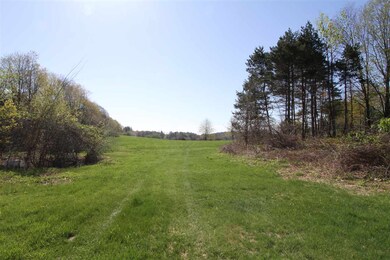
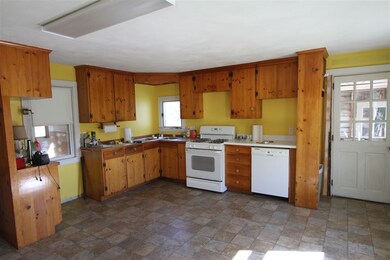
Possibilities Abound! Own a part of Stratham history with this c- 1810 farm house on Union Road. This property consists of a 3 generous bedrooms, 2 baths on 2.42 acres. An onsite septic system designed in the mid 1980’s and a deep well already exists. This home has good bones, has a new roof but is in need of someone who can bring it back to its original character and potential. Also on the property is the “carriage house” that was once a local store. Property being sold “as is”.
We collect this data history from publicly available records. To have your information removed, we recommend requesting removal directly through your county’s website.
Hali Nash
BHHS Verani Seacoast
(774) 251-2307
50 Total Sales
2 in Stratham
$600K - $660K Price Range
Dylan Tooch
New Space Real Estate, LLC
(888) 618-7559
142 Total Sales
2 in Stratham
$580K - $760K Price Range
Laura Cote
Coldwell Banker Realty Portsmouth NH
(207) 690-6696
78 Total Sales
1 in Stratham
$450,000 Price
Monik Graham
RE/MAX Realty One
(833) 484-6092
73 Total Sales
3 in Stratham
$321K - $1.2M Price Range
Amanda Patterson
Samonas Realty, LLC
(207) 715-3973
43 Total Sales
4 in Stratham
$600K - $1.3M Price Range
Krista Lombardi
New Space Real Estate, LLC
(207) 715-3846
216 Total Sales
2 in Stratham
$400K - $840K Price Range
We collect this data history from publicly available records. To have your information removed, we recommend requesting removal directly through your county’s website.
| Date | Buyer | Sale Price | Title Company |
|---|---|---|---|
| -- | None Available | ||
| Lee James R | $295,000 | -- |
We collect this data history from publicly available records. To have your information removed, we recommend requesting removal directly through your county’s website.
| Date | Status | Borrower | Loan Amount |
|---|---|---|---|
| Open | $163,200 | ||
| Previous Owner | Lee James R | $85,000 | |
| Previous Owner | Lee James R | $44,248 | |
| Previous Owner | Lee James R | $236,000 |
We collect this data history from publicly available records. To have your information removed, we recommend requesting removal directly through your county’s website.
| Date | Event | Price | List to Sale | Price per Sq Ft |
|---|---|---|---|---|
| 09/17/2018 09/17/18 | Sold | $295,000 | -10.3% | $152 / Sq Ft |
| 08/21/2018 08/21/18 | Pending | -- | -- | -- |
| 05/07/2018 05/07/18 | For Sale | $329,000 | -- | $169 / Sq Ft |
We collect this data history from publicly available records. To have your information removed, we recommend requesting removal directly through your county’s website.
| Year | Tax Paid | Tax Assessment Tax Assessment Total Assessment is a certain percentage of the fair market value that is determined by local assessors to be the total taxable value of land and additions on the property. | Land | Improvement |
|---|---|---|---|---|
| 2025 | $8,531 | $631,000 | $354,200 | $276,800 |
| 2024 | $8,279 | $631,000 | $354,200 | $276,800 |
| 2023 | $8,151 | $389,800 | $182,100 | $207,700 |
| 2022 | $7,293 | $389,800 | $182,100 | $207,700 |
| 2021 | $6,934 | $374,400 | $182,100 | $192,300 |
| 2020 | $7,095 | $374,400 | $182,100 | $192,300 |
| 2019 | $6,539 | $351,000 | $182,100 | $168,900 |
| 2018 | $7,346 | $349,800 | $149,300 | $200,500 |
| 2017 | $7,101 | $349,800 | $149,300 | $200,500 |
| 2016 | $7,136 | $349,800 | $149,300 | $200,500 |
| 2015 | $6,961 | $349,800 | $149,300 | $200,500 |
| 2014 | $6,965 | $349,800 | $149,300 | $200,500 |
| 2013 | $6,500 | $330,800 | $149,300 | $181,500 |
Seller's Agent in 2018
May Soucie
Bentley By the Sea
(603) 674-9510
8 Total Sales
Buyer's Agent in 2018
Lisa Marie Engle
EXP Realty
(603) 770-8226
37 Total Sales
Source: PrimeMLS
MLS Number: 4690970
APN: STRH-000015-000072
Disclaimer: Certain information contained herein is derived from information provided by parties other than Homes.com. All information provided is deemed reliable, but is not guaranteed to be accurate and should be independently verified.
Copyright 2026 PrimeMLS, Inc. All rights reserved. This information is deemed reliable, but not guaranteed. The data relating to real estate displayed on this display comes in part from the IDX Program of PrimeMLS. The information being provided is for consumers’ personal, non-commercial use and may not be used for any purpose other than to identify prospective properties consumers may be interested in purchasing.
Ask me questions while you tour the home.