
Tyler Grisley
INSPIRED REALTY, LLC
(727) 758-3120
221 Total Sales
2 in Riverview
$359K - $360K Price Range

Estimated Value: $260,000 - $290,000
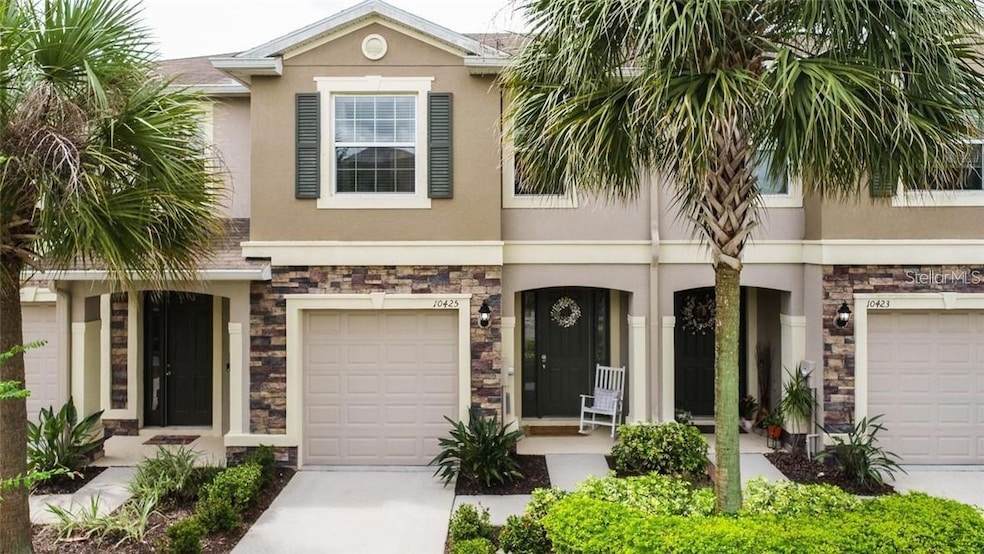
BRAND NEW ROOF As of 7/8/2025!!! Priced to Sell!! Welcome Home to this lovingly maintained Avelar Creek Townhome in the Gated Community of The Cove. Built in 2014 this home has 3 Bedrooms, 2.5 Baths, cozy screened in lanai and 1 Car Garage. Refreshing open floor plan with ceramic tile on entire first floor. Great large Kitchen with granite counter tops, wood cabinets, expansive island breakfast bar, backsplash, all stainless steel appliances, opening to the dining area and large great room space with sliders opening to a private screened in lanai. All bedrooms are upstairs, including the spacious Primary Bedroom with walk-in closet, private bath, and large tiled shower. Laundry area on 2nd floor includes washer & dryer and the secondary bedrooms are a great size with ample closet space. Low HOA fees include water & sewer, trash, lawn and landscaping, security, community pool, clubhouse, playground. This home has an excellent location toward at dead-end street. Conveniently located near Shopping, Parks, Recreation, Golf, Boating, Tennis, Fishing, Schools, and Commuter Routes. See this one today!
Last Agent to Sell the Property
CHARLES RUTENBERG REALTY INC Brokerage Phone: 866-580-6402 License #3039345 Listed on: 04/11/2025
We collect this data history from publicly available records. To have your information removed, we recommend requesting removal directly through your county’s website.
Tyler Grisley
INSPIRED REALTY, LLC
(727) 758-3120
221 Total Sales
2 in Riverview
$359K - $360K Price Range
Julia Horton
COLDWELL BANKER REALTY
(727) 349-3401
81 Total Sales
1 in Riverview
$433,000 Price
Kalani Hayman
CENTURY 21 BEGGINS ENTERPRISES
(786) 933-9561
75 Total Sales
4 in Riverview
$336K - $525K Price Range
Ray Perez
AGILE GROUP REALTY
(656) 221-1150
82 Total Sales
2 in Riverview
$325K - $353K Price Range
Nicole DiSabato Harmon
RE/MAX REALTEC GROUP INC
(813) 565-9154
73 Total Sales
1 in Riverview
$485,000 Price
Cindy Harrison
FUTURE HOME REALTY INC
(813) 519-3807
48 Total Sales
2 in Riverview
$480K - $505K Price Range
We collect this data history from publicly available records. To have your information removed, we recommend requesting removal directly through your county’s website.
| Date | Buyer | Sale Price | Title Company |
|---|---|---|---|
| $270,000 | Talon Title Services | ||
| Lrc Llc | $235,000 | Hillsborough Title | |
| Torres Luis | $182,900 | Milestone Title Services Llc | |
| Crider Katherine E | $165,335 | Dhi Title Of Florida Inc |
We collect this data history from publicly available records. To have your information removed, we recommend requesting removal directly through your county’s website.
| Date | Status | Borrower | Loan Amount |
|---|---|---|---|
| Previous Owner | $179,513 | ||
| Previous Owner | Crider Katherine E | $162,340 |
We collect this data history from publicly available records. To have your information removed, we recommend requesting removal directly through your county’s website.
| Date | Event | Price | List to Sale | Price per Sq Ft | Prior Sale |
|---|---|---|---|---|---|
| 08/07/2025 08/07/25 | Sold | $270,000 | -5.9% | $160 / Sq Ft | |
| 07/28/2025 07/28/25 | Pending | -- | -- | -- | |
| 07/25/2025 07/25/25 | Price Changed | $287,000 | -2.0% | $170 / Sq Ft | |
| 07/13/2025 07/13/25 | Price Changed | $293,000 | -1.7% | $174 / Sq Ft | |
| 06/25/2025 06/25/25 | Price Changed | $298,000 | -2.3% | $177 / Sq Ft | |
| 05/19/2025 05/19/25 | Price Changed | $305,000 | 0.0% | $181 / Sq Ft | |
| 05/19/2025 05/19/25 | For Sale | $305,000 | +13.0% | $181 / Sq Ft | |
| 04/16/2025 04/16/25 | Off Market | $270,000 | -- | -- | |
| 04/11/2025 04/11/25 | For Sale | $310,000 | 0.0% | $184 / Sq Ft | |
| 11/25/2023 11/25/23 | Rented | $2,000 | 0.0% | -- | |
| 10/31/2023 10/31/23 | Under Contract | -- | -- | -- | |
| 10/27/2023 10/27/23 | For Rent | $2,000 | +17.6% | -- | |
| 09/24/2021 09/24/21 | Rented | $1,700 | +1.5% | -- | |
| 09/04/2021 09/04/21 | Under Contract | -- | -- | -- | |
| 09/01/2021 09/01/21 | For Rent | $1,675 | 0.0% | -- | |
| 05/28/2021 05/28/21 | Sold | $235,000 | +4.4% | $139 / Sq Ft | View Prior Sale |
| 04/20/2021 04/20/21 | Pending | -- | -- | -- | |
| 04/17/2021 04/17/21 | For Sale | $225,000 | +23.1% | $133 / Sq Ft | |
| 12/03/2018 12/03/18 | Sold | $182,825 | +3.0% | $108 / Sq Ft | View Prior Sale |
| 10/14/2018 10/14/18 | Pending | -- | -- | -- | |
| 10/10/2018 10/10/18 | For Sale | $177,500 | -2.9% | $105 / Sq Ft | |
| 09/19/2018 09/19/18 | Off Market | $182,825 | -- | -- | |
| 09/18/2018 09/18/18 | For Sale | $177,500 | 0.0% | $105 / Sq Ft | |
| 09/05/2018 09/05/18 | Pending | -- | -- | -- | |
| 08/30/2018 08/30/18 | For Sale | $177,500 | -- | $105 / Sq Ft |
We collect this data history from publicly available records. To have your information removed, we recommend requesting removal directly through your county’s website.
| Year | Tax Paid | Tax Assessment Tax Assessment Total Assessment is a certain percentage of the fair market value that is determined by local assessors to be the total taxable value of land and additions on the property. | Land | Improvement |
|---|---|---|---|---|
| 2025 | $5,479 | $238,608 | $23,782 | $214,826 |
| 2024 | $5,479 | $241,131 | $24,034 | $217,097 |
| 2023 | $5,227 | $228,209 | $22,746 | $205,463 |
| 2022 | $4,904 | $213,219 | $21,247 | $191,972 |
| 2021 | $3,026 | $145,511 | $0 | $0 |
| 2020 | $2,914 | $143,502 | $14,291 | $129,211 |
| 2019 | $2,991 | $149,613 | $14,899 | $134,714 |
| 2018 | $2,733 | $134,122 | $0 | $0 |
| 2017 | $2,692 | $131,363 | $0 | $0 |
| 2016 | $2,827 | $137,074 | $0 | $0 |
| 2015 | $3,825 | $132,578 | $0 | $0 |
| 2014 | $996 | $10,000 | $0 | $0 |
| 2013 | -- | $4,000 | $0 | $0 |
Seller's Agent in 2025
Jana Jones
CHARLES RUTENBERG REALTY INC
(813) 503-6912
16 Total Sales
Buyer's Agent in 2025
Winnett Hay
CHARLES RUTENBERG REALTY INC
(727) 538-9200
31 Total Sales
Seller's Agent in 2021
Dennisse Nieves
CENTURY 21 CIRCLE
(813) 727-2326
91 Total Sales
Seller's Agent in 2018
Lindsey Fowkes
RE/MAX COLLECTIVE
(813) 943-1392
143 Total Sales
Buyer's Agent in 2018
Christopher Freyre
FLORIDA REAL ESTATE AGENCY
(813) 562-4033
119 Total Sales
Source: Stellar MLS
MLS Number: TB8372911
APN: U-05-31-20-98U-000013-00008.0
Disclaimer: Certain information contained herein is derived from information provided by parties other than Homes.com. All information provided is deemed reliable, but is not guaranteed to be accurate and should be independently verified.
All data is obtained from various sources and may not have been verified by broker or MLS GRID. Supplied Open House Information is subject to change without notice. All information should be independently reviewed and verified for accuracy. Properties may or may not be listed by the office/agent presenting the information. Some IDX listings have been excluded from this website. IDX information is provided exclusively for personal, non-commercial use, and may not be used for any purpose other than to identify prospective properties consumers may be interested in purchasing. Information is deemed reliable but not guaranteed.
Listings courtesy of Stellar MLS as distributed by MLS GRID.
Based on information submitted to the MLS GRID
Listing Information presented by local MLS brokerage: Ten-X - (888)-952-6393
Ask me questions while you tour the home.