
Xiaozhu Kang
Responds Quickly
Coldwell Banker Realty
(650) 529-6252
421 Total Sales
3 in Blossom Valley
$2.6M - $3.5M Price Range


Estimated Value: $4,499,814
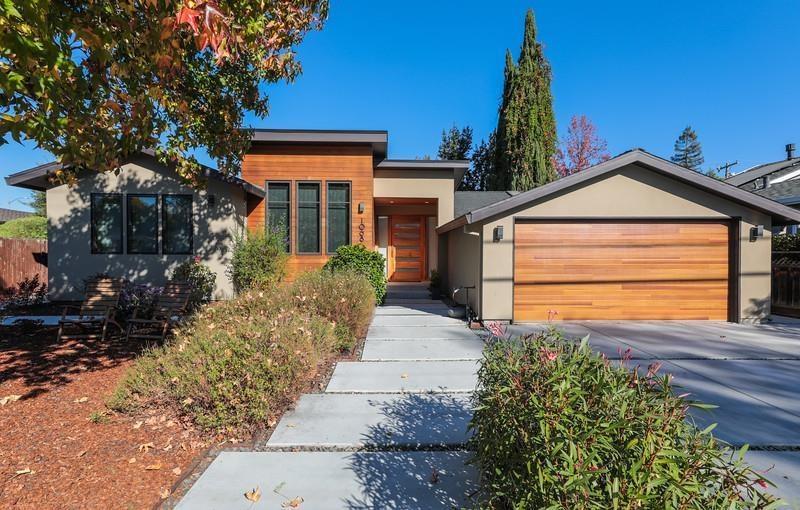
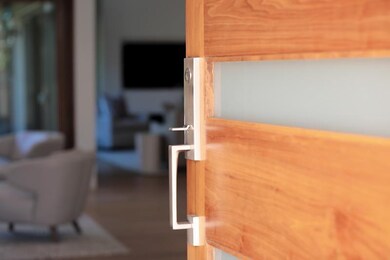
Masterfully renovated & expanded in 2015, this 5bed/3bath home showcases chic sophistication w/ a modern flair. High-end materials include European Oak wide-plank hardwood floors in every room, Porcelanosa and Neolith finishes, pivoting walnut front door and cedar feature wall. Natural light cascades throughout the one-level floorplan through Milgard double-pane windows & well-appointed skylights. Great Room offers flexibility and is fully connected to a striking European-style kitchen w/ contemporary cabinets and contrasting Neolith countertops, island with breakfast/wine bar seating & top-of-the-line SS appliances. Master suite with spa-inspired bathroom, including cocoon-shaped tub, rainfall shower and designer tiles. Indoor/outdoor living with central courtyard which is perfect for outdoor entertainment. Other features: laundry room & pantry; NEST thermostats; dual-zone A/C; designer fixtures; attached 2-car garage; LED lighting throughout. Excellent Los Altos schools.
We collect this data history from publicly available records. To have your information removed, we recommend requesting removal directly through your county’s website.
Xiaozhu Kang
Coldwell Banker Realty
(650) 529-6252
421 Total Sales
3 in Blossom Valley
$2.6M - $3.5M Price Range
Yvonne Yang
Compass
(669) 279-4487
272 Total Sales
5 in Blossom Valley
$3.3M - $5.8M Price Range
Lena Gustafsson
Compass
(669) 231-1868
51 Total Sales
2 in Blossom Valley
$3.6M - $4.1M Price Range
The reSolve Group
Compass
(650) 747-6649
108 Total Sales
1 in Blossom Valley
$6,398,000 Price
Jocelyn Backes
Beach City Brokers
(424) 250-6409
21 Total Sales
1 in Blossom Valley
$2,215,000 Price
Eileen O'Reilly
eXp Realty of California Inc
(415) 704-6967
50 Total Sales
1 in Blossom Valley
$3,750,000 Price
We collect this data history from publicly available records. To have your information removed, we recommend requesting removal directly through your county’s website.
| Date | Buyer | Sale Price | Title Company |
|---|---|---|---|
| -- | None Listed On Document | ||
| $3,630,000 | Old Republic Title Co | ||
| $1,850,000 | First American Title Company | ||
| -- | None Available | ||
| -- | None Available | ||
| -- | Placer Title Co | ||
| -- | None Available | ||
| -- | United Capital Title Ins Co | ||
| -- | United Capital Title Ins Co | ||
| -- | -- |
We collect this data history from publicly available records. To have your information removed, we recommend requesting removal directly through your county’s website.
| Date | Status | Borrower | Loan Amount |
|---|---|---|---|
| Previous Owner | $2,474,250 | ||
| Previous Owner | $2,808,040 | ||
| Previous Owner | $1,215,000 | ||
| Previous Owner | $2,300,000 | ||
| Previous Owner | $238,701 | ||
| Previous Owner | $150,000 | ||
| Previous Owner | $250,000 | ||
| Previous Owner | $150,000 | ||
| Previous Owner | $206,000 | ||
| Previous Owner | $100,000 |
We collect this data history from publicly available records. To have your information removed, we recommend requesting removal directly through your county’s website.
| Date | Event | Price | List to Sale | Price per Sq Ft | Prior Sale |
|---|---|---|---|---|---|
| 12/11/2018 12/11/18 | Sold | $3,630,000 | +21.1% | $1,405 / Sq Ft | |
| 11/16/2018 11/16/18 | Pending | -- | -- | -- | |
| 11/07/2018 11/07/18 | For Sale | $2,998,000 | +62.1% | $1,161 / Sq Ft | |
| 08/05/2014 08/05/14 | Sold | $1,850,000 | +16.0% | $855 / Sq Ft | View Prior Sale |
| 06/25/2014 06/25/14 | Pending | -- | -- | -- | |
| 06/17/2014 06/17/14 | For Sale | $1,595,000 | -- | $737 / Sq Ft |
We collect this data history from publicly available records. To have your information removed, we recommend requesting removal directly through your county’s website.
| Year | Tax Paid | Tax Assessment Tax Assessment Total Assessment is a certain percentage of the fair market value that is determined by local assessors to be the total taxable value of land and additions on the property. | Land | Improvement |
|---|---|---|---|---|
| 2026 | $47,629 | $4,130,315 | $3,413,486 | $716,829 |
| 2025 | $45,999 | $4,049,329 | $3,346,555 | $702,774 |
| 2024 | $45,999 | $3,969,932 | $3,280,937 | $688,995 |
| 2023 | $44,018 | $3,770,000 | $3,115,700 | $654,300 |
| 2022 | $45,056 | $3,815,777 | $3,153,535 | $662,242 |
| 2021 | $45,315 | $3,740,958 | $3,091,701 | $649,257 |
| 2020 | $45,690 | $3,702,600 | $3,060,000 | $642,600 |
| 2019 | $43,429 | $3,630,000 | $3,000,000 | $630,000 |
| 2018 | $25,937 | $2,117,434 | $1,531,585 | $585,849 |
| 2017 | $24,942 | $2,075,916 | $1,501,554 | $574,362 |
| 2016 | $24,350 | $2,035,212 | $1,472,112 | $563,100 |
| 2015 | $22,204 | $1,850,000 | $1,450,000 | $400,000 |
| 2014 | $2,713 | $162,808 | $38,052 | $124,756 |
Seller's Agent in 2018
Sunny Kim
Compass
(650) 823-5546
1 in this area
155 Total Sales
Buyer's Agent in 2018
Lisa Dippel
Intero Real Estate Services
(408) 482-7292
2 in this area
69 Total Sales
Buyer Co-Listing Agent in 2018
David Troyer
Intero Real Estate Services
(650) 440-5076
3 in this area
275 Total Sales
V
Buyer Co-Listing Agent in 2018
Veronica Verduzco
RE/MAX Gold Greenhaven
R
Seller's Agent in 2014
Ryan Gowdy
Compass
M
Buyer's Agent in 2014
Michael Adams
Sereno Group
Source: MLSListings
MLS Number: ML81730547
APN: 189-25-007
Disclaimer: Certain information contained herein is derived from information provided by parties other than Homes.com. All information provided is deemed reliable, but is not guaranteed to be accurate and should be independently verified.
Property Information © 2026 MLSListings Inc. All rights reserved. Listing information is deemed reliable but not guaranteed. Certain information contained herein is derived from information which is the licensed property of, and copyrighted by, MLSListings Inc. The viewer acknowledges ownership and validity of its copyright. Information provided is for personal, non-commercial use by a viewer with a bona fide interest in the purchase or sale of real estate of the type being offered via this website or other electronic means. The viewer is prohibited from copying, redistributing or retransmitting any of the data or information provided by MLSListing, Inc.
Ask me questions while you tour the home.