
Cindy Stockhaus
Better Homes and Gardens Real Estate Gold Key
(888) 513-4880
210 Total Sales
2 in Southeast Warren
$305K - $308K Price Range


Estimated Value: $299,511
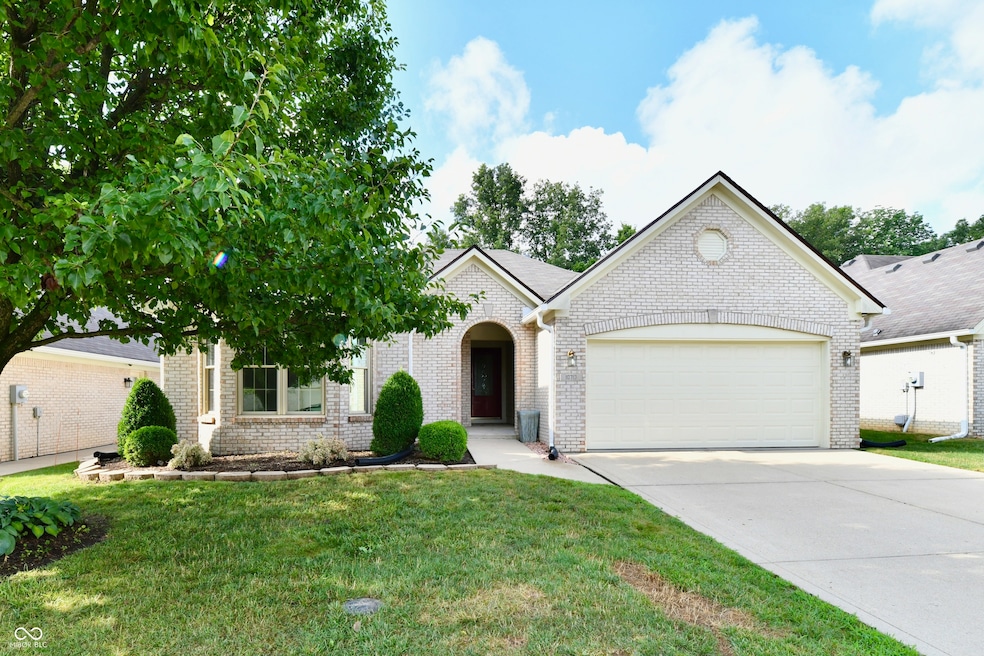
Brand new roof & freshly painted- see attachments for invoice. Welcome to this beautifully maintained single-family home in a welcoming 55+ community. Featuring 2 bedrooms, 2 full baths, and a versatile office, this home offers comfort and charm throughout. The updated kitchen shines with granite countertops, stainless appliances, and a farmhouse sink along with new cabinets and drawers that are soft close. Vaulted ceilings in both bedrooms and high ceilings in the living room create a spacious, airy feel. The cozy gas fireplace adds warmth, while the bright sunroom invites relaxation. Enjoy a fenced yard, lush landscaping, and a back patio with automatic awning. The basement includes ample storage and a chair lift for easy access. HOA covers exterior maintenance (except flower beds); see HOA documents for full details.
Last Agent to Sell the Property
Carpenter, REALTORS® License #RB21001460 Listed on: 05/14/2025
Last Buyer's Agent
Joe McDonald
F.C. Tucker Company
We collect this data history from publicly available records. To have your information removed, we recommend requesting removal directly through your county’s website.
Cindy Stockhaus
Better Homes and Gardens Real Estate Gold Key
(888) 513-4880
210 Total Sales
2 in Southeast Warren
$305K - $308K Price Range
Peg Tharp Atherton
F.C. Tucker Company
(877) 848-3992
72 Total Sales
1 in Southeast Warren
$110,000 Price
Robin DeLuca
F.C. Tucker Company
(888) 861-7177
38 Total Sales
1 in Southeast Warren
$378,000 Price
Nathan Baurley
T&H Realty Services, Inc.
(855) 680-0506
106 Total Sales
1 in Southeast Warren
$167,500 Price
Erica Edwards
Century 21 Scheetz - Carmel
(877) 640-3647
131 Total Sales
1 in Southeast Warren
$385,000 Price
Keri Arthurton
Harvest Realty Group LLC
(317) 794-2038
64 Total Sales
1 in Southeast Warren
$220,000 Price
We collect this data history from publicly available records. To have your information removed, we recommend requesting removal directly through your county’s website.
| Date | Buyer | Sale Price | Title Company |
|---|---|---|---|
| -- | Royal Title Services | ||
| Nichols Family Trust | -- | None Listed On Document | |
| Irani Trt | -- | None Available |
We collect this data history from publicly available records. To have your information removed, we recommend requesting removal directly through your county’s website.
| Date | Status | Borrower | Loan Amount |
|---|---|---|---|
| Open | $462,000 | ||
| Closed | Lyons Richard C | $462,000 | |
| Previous Owner | Irani Shapur K | $76,300 |
We collect this data history from publicly available records. To have your information removed, we recommend requesting removal directly through your county’s website.
| Date | Event | Price | List to Sale | Price per Sq Ft |
|---|---|---|---|---|
| 08/27/2025 08/27/25 | Sold | $308,000 | 0.0% | $170 / Sq Ft |
| 07/16/2025 07/16/25 | Pending | -- | -- | -- |
| 07/15/2025 07/15/25 | Price Changed | $308,000 | 0.0% | $170 / Sq Ft |
| 07/15/2025 07/15/25 | For Sale | $308,000 | 0.0% | $170 / Sq Ft |
| 06/10/2025 06/10/25 | Off Market | $308,000 | -- | -- |
| 06/04/2025 06/04/25 | Pending | -- | -- | -- |
| 06/02/2025 06/02/25 | Price Changed | $289,900 | -3.3% | $160 / Sq Ft |
| 05/14/2025 05/14/25 | For Sale | $299,900 | -- | $165 / Sq Ft |
We collect this data history from publicly available records. To have your information removed, we recommend requesting removal directly through your county’s website.
| Year | Tax Paid | Tax Assessment Tax Assessment Total Assessment is a certain percentage of the fair market value that is determined by local assessors to be the total taxable value of land and additions on the property. | Land | Improvement |
|---|---|---|---|---|
| 2025 | $3,333 | $304,100 | $30,600 | $273,500 |
| 2024 | $6,105 | $289,400 | $30,600 | $258,800 |
| 2023 | $6,105 | $260,800 | $30,600 | $230,200 |
| 2022 | $5,423 | $241,700 | $30,600 | $211,100 |
| 2021 | $4,775 | $211,900 | $30,600 | $181,300 |
| 2020 | $4,303 | $190,300 | $30,600 | $159,700 |
| 2019 | $4,375 | $193,600 | $24,500 | $169,100 |
| 2018 | $2,135 | $185,500 | $24,500 | $161,000 |
| 2017 | $1,863 | $177,100 | $24,500 | $152,600 |
| 2016 | $1,780 | $169,000 | $24,500 | $144,500 |
| 2014 | $1,572 | $157,200 | $24,500 | $132,700 |
| 2013 | $1,543 | $154,300 | $24,500 | $129,800 |
Seller's Agent in 2025
Tyler Provence
Carpenter, REALTORS®
(317) 379-1147
1 in this area
79 Total Sales
JM
Buyer's Agent in 2025
Joe McDonald
F.C. Tucker Company
Source: MIBOR Broker Listing Cooperative®
MLS Number: 22036765
APN: 49-09-16-100-027.000-700
Disclaimer: Certain information contained herein is derived from information provided by parties other than Homes.com. All information provided is deemed reliable, but is not guaranteed to be accurate and should be independently verified.
All data is obtained from various sources and may not have been verified by broker or MLS GRID. Supplied Open House Information is subject to change without notice. All information should be independently reviewed and verified for accuracy. Properties may or may not be listed by the office/agent presenting the information. Some IDX listings have been excluded from this website.
Listings courtesy of MIBOR Broker Listing Cooperative® as distributed by MLS GRID.
Based on information submitted to the MLS GRID
Ask me questions while you tour the home.