
David Pope
Fieldstone Real Estate Specialists
(651) 564-9766
84 Total Sales
1 in Payne-Phalen
$230,000 Price


Estimated Value: $310,000 - $348,025
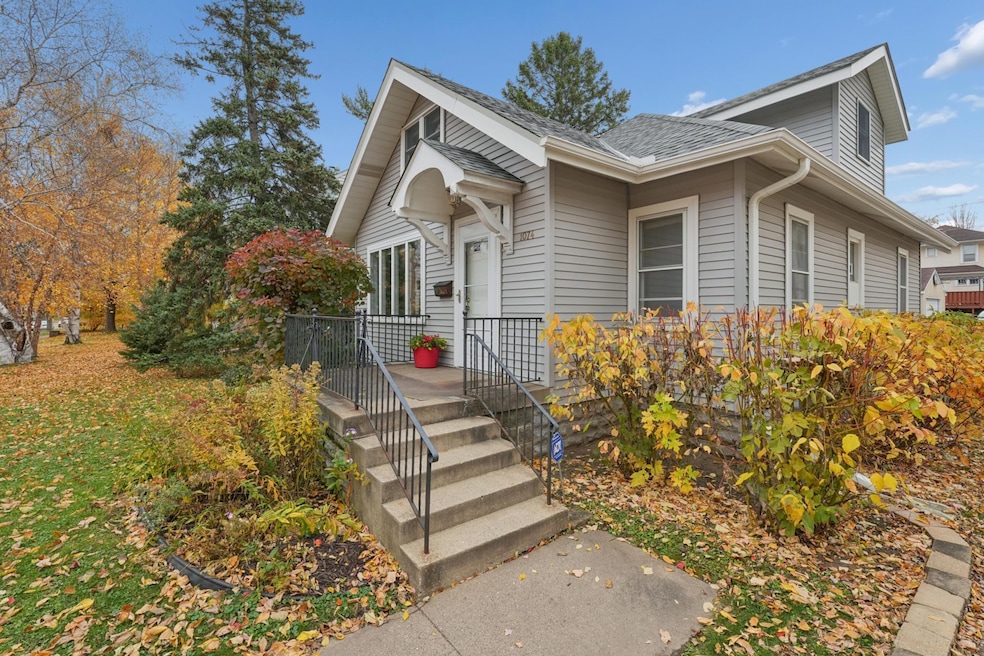
Welcome to this charming 3-plus bedroom home in pristine condition located in the "Golden Triangle" where there are rarely homes available The "Golden Triangle" is known as a friendly and energetic neighborhood with a strong sense of "Eastside Pride". Just 2 blocks to Lake Phalen with connection to the Gateway State Trail, beautiful green space and a nice 3 mile walk around the lake. It offers a spacious living and dining room area, fabulous primary suite upstairs with a large primary bath, eat-in kitchen and bath's on the main and lower levels also. There is a non-conforming 4th bedroom on the lower level that can be an office or den. The yard is beautifully landscaped with an enjoyable paver patio professionally installed and a double garage. The siding is just 2 years old and the roof 1.5 years.
Last Agent to Sell the Property
Coldwell Banker Realty Brokerage Phone: 6127237653 Listed on: 11/04/2025
Co-Listed By
Deborah Soucheray
Coldwell Banker Realty Brokerage Phone: 6127237653
We collect this data history from publicly available records. To have your information removed, we recommend requesting removal directly through your county’s website.
David Pope
Fieldstone Real Estate Specialists
(651) 564-9766
84 Total Sales
1 in Payne-Phalen
$230,000 Price
Elizabeth Johnson
RE/MAX Results
(651) 661-4632
158 Total Sales
1 in Payne-Phalen
$380,000 Price
Rachel Loeslie
Keller Williams Realty Integrity Lakes
(612) 482-0848
29 Total Sales
1 in Payne-Phalen
$355,000 Price
Mai Vang
Creative Results
(534) 544-4026
69 Total Sales
5 in Payne-Phalen
$35K - $330K Price Range
Justin Scheeler
RE/MAX Results
(952) 666-1376
119 Total Sales
2 in Payne-Phalen
$240K - $274K Price Range
Jason Neuhaus
Coldwell Banker Realty
(534) 248-2560
227 Total Sales
3 in Payne-Phalen
$187K - $240K Price Range
We collect this data history from publicly available records. To have your information removed, we recommend requesting removal directly through your county’s website.
| Date | Buyer | Sale Price | Title Company |
|---|---|---|---|
| $316,000 | Burnet Title | ||
| Delehanty Mary L | $500 | Knight Barry Title | |
| Mcdonough Patricia A | $84,460 | -- |
We collect this data history from publicly available records. To have your information removed, we recommend requesting removal directly through your county’s website.
| Date | Status | Borrower | Loan Amount |
|---|---|---|---|
| Open | $252,800 | ||
| Closed | Delehanty Mary L | $75,000 |
We collect this data history from publicly available records. To have your information removed, we recommend requesting removal directly through your county’s website.
| Date | Event | Price | List to Sale | Price per Sq Ft |
|---|---|---|---|---|
| 01/02/2026 01/02/26 | Sold | $316,000 | 0.0% | $155 / Sq Ft |
| 11/25/2025 11/25/25 | Pending | -- | -- | -- |
| 11/19/2025 11/19/25 | Off Market | $316,000 | -- | -- |
| 11/17/2025 11/17/25 | Price Changed | $319,900 | -8.5% | $157 / Sq Ft |
| 11/08/2025 11/08/25 | For Sale | $349,500 | -- | $171 / Sq Ft |
We collect this data history from publicly available records. To have your information removed, we recommend requesting removal directly through your county’s website.
| Year | Tax Paid | Tax Assessment Tax Assessment Total Assessment is a certain percentage of the fair market value that is determined by local assessors to be the total taxable value of land and additions on the property. | Land | Improvement |
|---|---|---|---|---|
| 2026 | $5,212 | $334,400 | $40,000 | $294,400 |
| 2025 | $4,712 | $350,400 | $40,000 | $310,400 |
| 2023 | $4,712 | $301,900 | $35,000 | $266,900 |
| 2022 | $4,342 | $325,100 | $35,000 | $290,100 |
| 2021 | $4,468 | $277,000 | $35,000 | $242,000 |
| 2020 | $4,260 | $293,500 | $20,800 | $272,700 |
| 2019 | $3,656 | $263,300 | $20,800 | $242,500 |
| 2018 | $3,182 | $226,400 | $20,800 | $205,600 |
| 2017 | $2,768 | $205,800 | $20,800 | $185,000 |
| 2016 | $3,002 | $0 | $0 | $0 |
| 2015 | $2,602 | $194,900 | $20,800 | $174,100 |
| 2014 | $2,576 | $0 | $0 | $0 |
Seller's Agent in 2026
James Burton
Coldwell Banker Burnet
(612) 723-7653
1 in this area
78 Total Sales
DS
Seller Co-Listing Agent in 2026
Deborah Soucheray
Coldwell Banker Burnet
Buyer's Agent in 2026
Clark Lensing
RE/MAX Results
(612) 408-8554
8 in this area
186 Total Sales
Source: NorthstarMLS
MLS Number: 6809111
APN: 21-29-22-43-0056
Disclaimer: Certain information contained herein is derived from information provided by parties other than Homes.com. All information provided is deemed reliable, but is not guaranteed to be accurate and should be independently verified.
All data is obtained from various sources and may not have been verified by broker or MLS GRID. Supplied Open House Information is subject to change without notice. All information should be independently reviewed and verified for accuracy. Properties may or may not be listed by the office/agent presenting the information. Some IDX listings have been excluded from this website.
Listings courtesy of NorthstarMLS as distributed by MLS GRID.
Based on information submitted to the MLS GRID
Ask me questions while you tour the home.