
Jason Neuhaus
Coldwell Banker Realty
(534) 248-2560
223 Total Sales
1 in Maple Grove
$530,000 Price
Estimated Value: $413,021
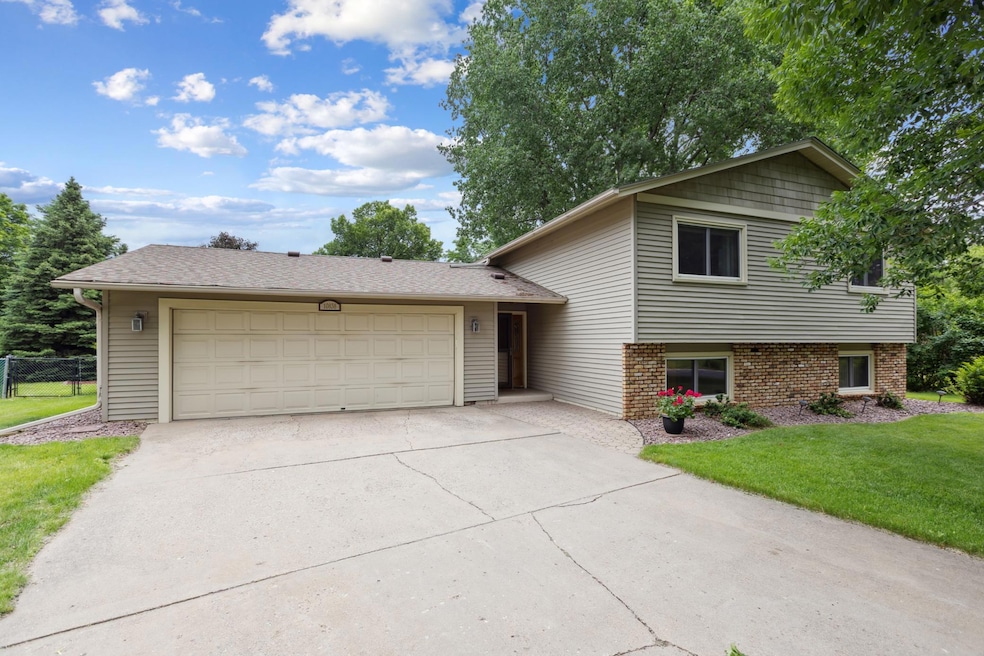
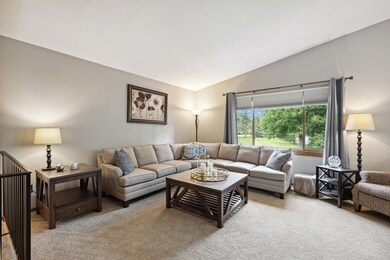
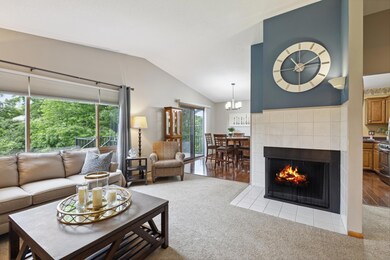
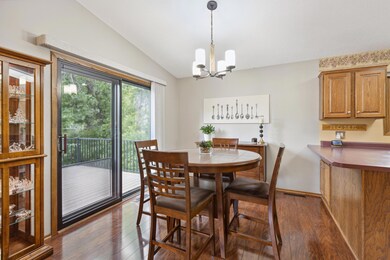
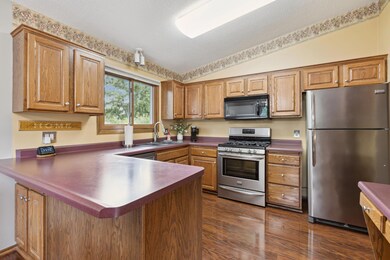
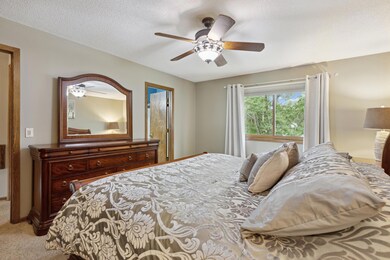
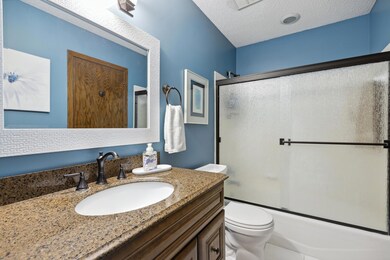
Welcome to your new home in Maple Grove! This affordable move-in ready single-family home is located on a quiet cul-de-sac near Elm Creek Park Reserve. With 3 bedrooms and 2 bathrooms, this home offers a comfortable yet spacious interior with an open floor plan and vaulted ceilings. The finished lower level offers additional living space, adding to the home's versatility, could even add a 4th bedroom. Enjoy a large back deck that overlooks a wonderful fenced in yard, perfect for entertaining and relaxing. Get the conveniences of living close to everything Maple Grove has to offer, from dining to shopping to easy freeway access. Don't miss out on this fantastic home!
Last Agent to Sell the Property
Coldwell Banker Realty Brokerage Phone: 612-267-7859 Listed on: 06/14/2024
We collect this data history from publicly available records. To have your information removed, we recommend requesting removal directly through your county’s website.
Jason Neuhaus
Coldwell Banker Realty
(534) 248-2560
223 Total Sales
1 in Maple Grove
$530,000 Price
Scott Stabeck
Coldwell Banker Realty
(612) 712-7694
175 Total Sales
3 in Maple Grove
$270K - $800K Price Range
Pete Ice
Edina Realty, Inc.
(952) 222-0221
114 Total Sales
4 in Maple Grove
$330K - $975K Price Range
Misty May
Coldwell Banker Realty
(612) 662-2788
61 Total Sales
1 in Maple Grove
$515,000 Price
Faye Jacobson
Counselor Realty, Inc
(651) 370-8125
46 Total Sales
2 in Maple Grove
$145K - $415K Price Range
Ben Peters
Real Broker, LLC
(952) 522-6630
163 Total Sales
7 in Maple Grove
$295K - $1M Price Range
We collect this data history from publicly available records. To have your information removed, we recommend requesting removal directly through your county’s website.
| Date | Buyer | Sale Price | Title Company |
|---|---|---|---|
| $400,000 | Burnet Title | ||
| Dahl Jordan | $400,000 | -- |
We collect this data history from publicly available records. To have your information removed, we recommend requesting removal directly through your county’s website.
| Date | Status | Borrower | Loan Amount |
|---|---|---|---|
| Open | -- | $360,000 | |
| Previous Owner | Mallinger James Eugene | $220,000 | |
| Previous Owner | Mallinger James Eugene | $156,000 | |
| Previous Owner | Mallinger James Eugene | $66,500 |
We collect this data history from publicly available records. To have your information removed, we recommend requesting removal directly through your county’s website.
| Date | Event | Price | List to Sale | Price per Sq Ft |
|---|---|---|---|---|
| 07/17/2024 07/17/24 | Sold | $400,000 | +0.3% | $216 / Sq Ft |
| 06/21/2024 06/21/24 | Pending | -- | -- | -- |
| 06/15/2024 06/15/24 | For Sale | $399,000 | 0.0% | $215 / Sq Ft |
| 06/14/2024 06/14/24 | Off Market | $399,000 | -- | -- |
| 06/14/2024 06/14/24 | For Sale | $399,000 | -- | $215 / Sq Ft |
We collect this data history from publicly available records. To have your information removed, we recommend requesting removal directly through your county’s website.
| Year | Tax Paid | Tax Assessment Tax Assessment Total Assessment is a certain percentage of the fair market value that is determined by local assessors to be the total taxable value of land and additions on the property. | Land | Improvement |
|---|---|---|---|---|
| 2025 | $4,649 | $379,700 | $118,000 | $261,700 |
| 2024 | $4,236 | $359,700 | $112,000 | $247,700 |
| 2023 | $4,550 | $371,400 | $118,600 | $252,800 |
| 2022 | $3,714 | $360,900 | $93,600 | $267,300 |
| 2021 | $3,506 | $295,900 | $67,300 | $228,600 |
| 2020 | $3,464 | $275,600 | $53,300 | $222,300 |
| 2019 | $3,464 | $260,000 | $50,000 | $210,000 |
| 2018 | $3,259 | $246,900 | $49,000 | $197,900 |
| 2017 | $2,953 | $201,500 | $39,000 | $162,500 |
| 2016 | $2,989 | $201,300 | $44,000 | $157,300 |
| 2015 | $3,039 | $199,600 | $48,000 | $151,600 |
| 2014 | -- | $182,600 | $45,500 | $137,100 |
Seller's Agent in 2024
Stacey Davison
Coldwell Banker Realty
4 Total Sales
Seller Co-Listing Agent in 2024
Vicki Peters
Coldwell Banker Realty
(763) 443-9084
116 Total Sales
Buyer's Agent in 2024
Jennifer Gouette
RE/MAX Results
(952) 451-1207
36 Total Sales
Source: NorthstarMLS
MLS Number: 6520557
APN: 12-119-22-22-0018
Disclaimer: Certain information contained herein is derived from information provided by parties other than Homes.com. All information provided is deemed reliable, but is not guaranteed to be accurate and should be independently verified.
All data is obtained from various sources and may not have been verified by broker or MLS GRID. Supplied Open House Information is subject to change without notice. All information should be independently reviewed and verified for accuracy. Properties may or may not be listed by the office/agent presenting the information. Some IDX listings have been excluded from this website.
Listings courtesy of NorthstarMLS as distributed by MLS GRID.
Based on information submitted to the MLS GRID
Ask me questions while you tour the home.