
Brooke Weathers
Compass - Boulder
(720) 807-6418
69 Total Sales
3 in Southeast Boulder
$539K - $990K Price Range
Estimated Value: $586,000 - $685,000

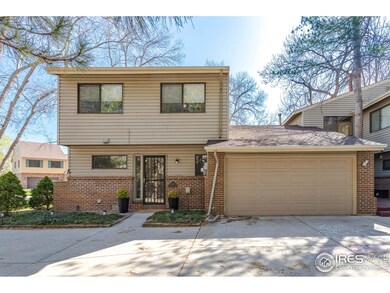
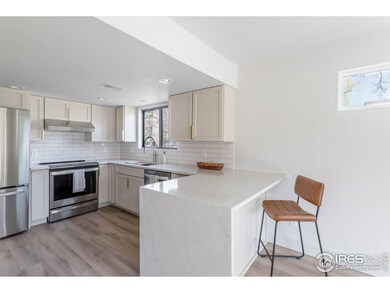
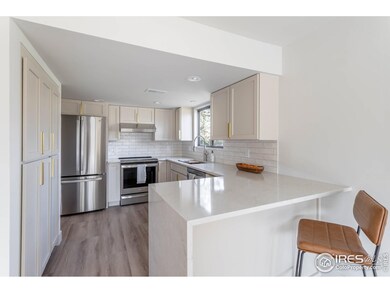
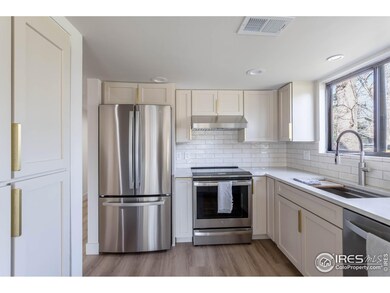
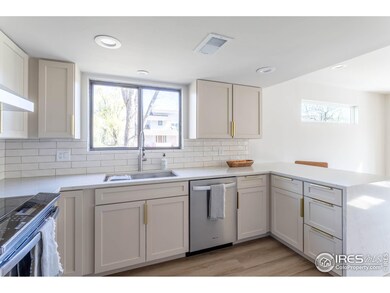
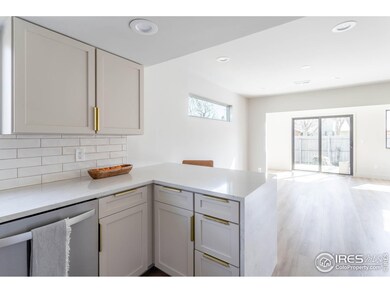
New Price! Welcome to this thoughtfully updated townhome, where modern finishes and a traditional layout come together for comfortable everyday living. The newly remodeled kitchen features custom cabinetry, stainless steel appliances, and quartz countertops with a stylish waterfall peninsula-perfect for casual meals or entertaining. A built-in pantry offers added storage and convenience. Both bathrooms have been tastefully renovated with contemporary fixtures and finishes, offering a fresh, cohesive look throughout. Freshly painted walls and new flooring enhance the clean, modern aesthetic across the entire home. Enjoy your morning coffee on the private deck with eastern exposure, welcoming natural light into the main living spaces. Just steps from Flatirons Golf Course and the Meadows Swim and Tennis Club, this home is perfectly positioned to enjoy some of Boulder's finest amenities. And with easy access to Denver, it's ideal for commuters or anyone seeking a blend of city and scenic living.
Last Agent to Sell the Property
WK Real Estate License #100054903 Listed on: 04/09/2025
We collect this data history from publicly available records. To have your information removed, we recommend requesting removal directly through your county’s website.
Brooke Weathers
Compass - Boulder
(720) 807-6418
69 Total Sales
3 in Southeast Boulder
$539K - $990K Price Range
Bret Freedman
Estes Park Home Finders
(970) 825-0962
24 Total Sales
1 in Southeast Boulder
$389,000 Price
D D Rockwell
Berkshire Hathaway HomeServices Colorado Real Estate, LLC
(888) 996-5316
71 Total Sales
2 in Southeast Boulder
$509,000 Price Range
Zack Scott
Homestead Real Estate LLC
(814) 482-2483
94 Total Sales
2 in Southeast Boulder
$499,900 Price Range
Kelly McCallister
8z Real Estate
(720) 807-8453
57 Total Sales
2 in Southeast Boulder
$1,685,000 Price Range
Rachael Zahrbock
Real Broker, LLC DBA Real
(720) 807-3203
121 Total Sales
1 in Southeast Boulder
$555,000 Price
We collect this data history from publicly available records. To have your information removed, we recommend requesting removal directly through your county’s website.
| Date | Buyer | Sale Price | Title Company |
|---|---|---|---|
| $695,000 | Fidelity National Title | ||
| $630,000 | Fntc |
We collect this data history from publicly available records. To have your information removed, we recommend requesting removal directly through your county’s website.
| Date | Event | Price | List to Sale | Price per Sq Ft |
|---|---|---|---|---|
| 05/19/2025 05/19/25 | Sold | $695,000 | -1.4% | $494 / Sq Ft |
| 05/04/2025 05/04/25 | Pending | -- | -- | -- |
| 04/30/2025 04/30/25 | Price Changed | $705,000 | -2.8% | $501 / Sq Ft |
| 04/11/2025 04/11/25 | For Sale | $725,000 | -- | $515 / Sq Ft |
We collect this data history from publicly available records. To have your information removed, we recommend requesting removal directly through your county’s website.
| Year | Tax Paid | Tax Assessment Tax Assessment Total Assessment is a certain percentage of the fair market value that is determined by local assessors to be the total taxable value of land and additions on the property. | Land | Improvement |
|---|---|---|---|---|
| 2026 | $3,955 | $45,125 | $45,125 | |
| 2025 | $3,955 | $45,125 | $45,125 | |
| 2024 | $3,852 | $41,475 | $41,475 | |
| 2023 | $3,935 | $43,826 | $47,511 | |
| 2022 | $3,086 | $31,611 | $0 | $31,611 |
| 2021 | $2,949 | $32,520 | $15,899 | $16,621 |
Seller's Agent in 2025
Jen Rutherford
WK Real Estate
(720) 388-9818
4 in this area
25 Total Sales
Buyer's Agent in 2025
Joni Renee
Flatirons Brokerage
(720) 365-7302
3 in this area
29 Total Sales
Source: IRES MLS
MLS Number: IRE1030676
APN: 1463343-48-001
Disclaimer: Certain information contained herein is derived from information provided by parties other than Homes.com. All information provided is deemed reliable, but is not guaranteed to be accurate and should be independently verified.
Information source: Information and Real Estate Services, LLC. Provided for limited non-commercial use only under IRES Rules © Copyright IRES.
Based on information submitted to the MLS GRID. All data is obtained from various sources and may not have been verified by broker or MLS GRID. Supplied Open House Information is subject to change without notice. All information should be independently reviewed and verified for accuracy. Properties may or may not be listed by the office/agent presenting the information. Some IDX listings have been excluded from this website. Listing information is provided exclusively for consumers' personal, non-commercial use and may not be used for any purpose other than to identify prospective properties consumers may be interested in purchasing.
Information deemed reliable but not guaranteed by the MLS.
Based on information submitted to the MLS GRID
Listings courtesy of IRES MLS as distributed by MLS GRID
Ask me questions while you tour the home.