
Jon D. Jondahl
eXp Realty
(763) 343-6221
345 Total Sales
3 in Maple Grove
$275K - $865K Price Range
Estimated Value: $398,000 - $453,514
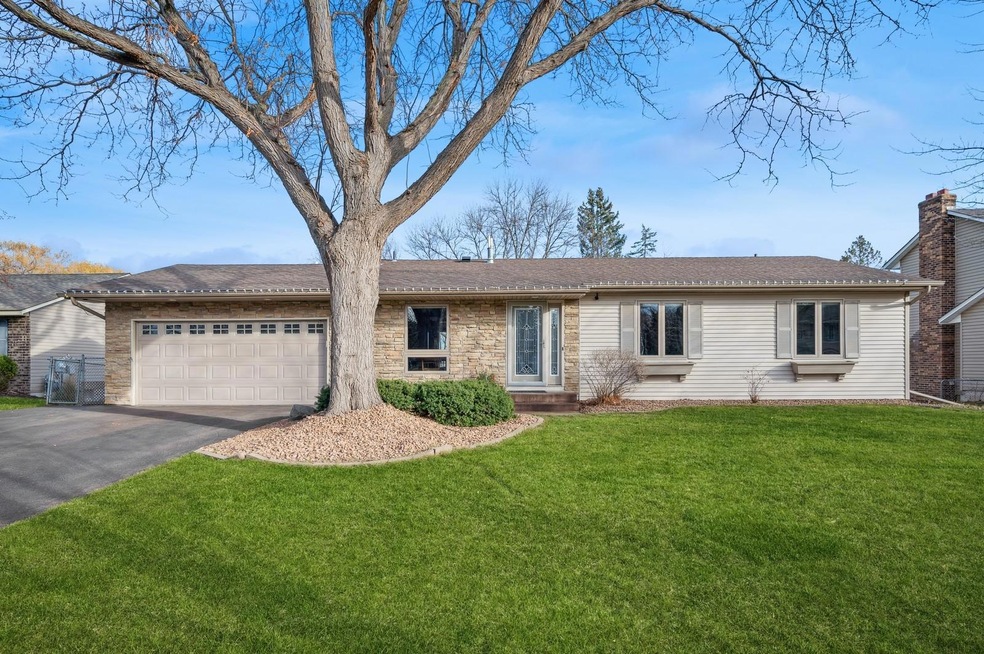
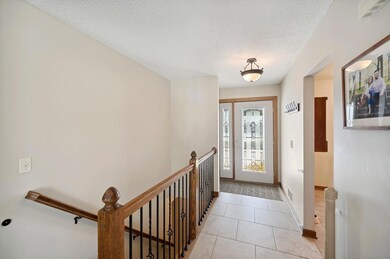
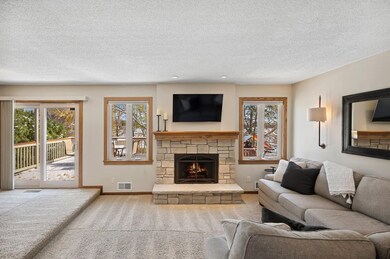
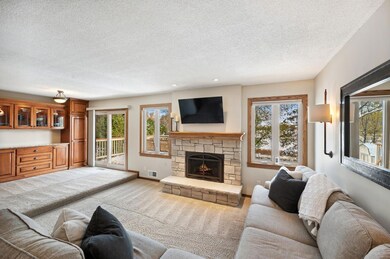
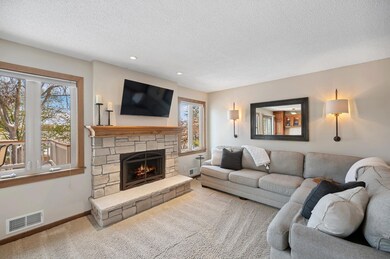
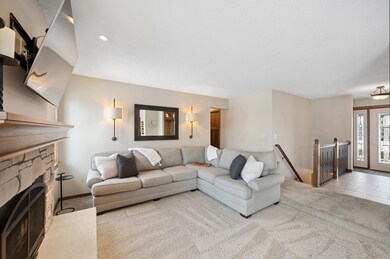
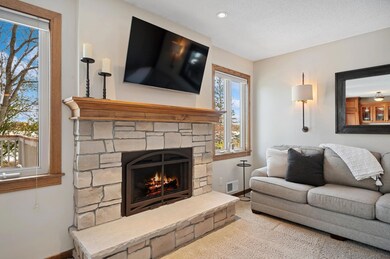
This Maple Grove walkout rambler offers a desirable location, close to walking trails and just blocks to two parks/playgrounds. Osseo school district. The layout is a perfect blend of comfort & design. Kitchen details include custom cabinets, granite counters, and stainless appliances. Noteworthy features include a Butler’s pantry in the dining area, solid panel doors, a private 3⁄4 owner’s bath w/ a walk-in closet, and three bedrooms on one level. For outdoor fun, there is a Deck & Patio too. The living space is enhanced by a stone surround gas fireplace. Be cozy on those cool evenings. The fenced yard provides privacy, and there’s additional storage in the shed. To top it off, a 1 year home warranty is included (see lister for coverage details), providing confidence to the lucky new owners. Exclude Blink camera system and Rainbow Playset. Sale subj. to owner’s securing home of choice. See photos for more details.
We collect this data history from publicly available records. To have your information removed, we recommend requesting removal directly through your county’s website.
Jon D. Jondahl
eXp Realty
(763) 343-6221
345 Total Sales
3 in Maple Grove
$275K - $865K Price Range
David Rakowczyk
Coldwell Banker Realty
(651) 376-2691
109 Total Sales
1 in Maple Grove
$460,000 Price
Daniel Boman
Counselor Realty, Inc
(952) 666-1443
111 Total Sales
7 in Maple Grove
$304K - $737K Price Range
Jeff Vanderlinde
Vanderlinde Group | Edge Realty, Inc.
(612) 448-3557
459 Total Sales
10 in Maple Grove
$252K - $850K Price Range
Melissa Wiegele
Coldwell Banker Realty
(651) 477-8904
480 Total Sales
1 in Maple Grove
$395,000 Price
Josh Hirschfeld
Hirschfeld Real Estate
(320) 345-3690
94 Total Sales
1 in Maple Grove
$355,000 Price
We collect this data history from publicly available records. To have your information removed, we recommend requesting removal directly through your county’s website.
| Date | Buyer | Sale Price | Title Company |
|---|---|---|---|
| $410,000 | -- | ||
| Lipps Adam | $410,000 | Edina Realty Title | |
| Goldmann Kara | $269,000 | Liberty Title Inc | |
| Sink Daniel G | $210,000 | -- |
We collect this data history from publicly available records. To have your information removed, we recommend requesting removal directly through your county’s website.
| Date | Status | Borrower | Loan Amount |
|---|---|---|---|
| Open | $328,000 | ||
| Previous Owner | Dybdahl Kjell E | $223,200 | |
| Previous Owner | Goldmann Kara | $241,500 | |
| Previous Owner | Sink Daniel G | $20,000 |
We collect this data history from publicly available records. To have your information removed, we recommend requesting removal directly through your county’s website.
| Date | Event | Price | List to Sale | Price per Sq Ft |
|---|---|---|---|---|
| 02/16/2024 02/16/24 | Sold | $410,000 | 0.0% | $185 / Sq Ft |
| 12/14/2023 12/14/23 | Pending | -- | -- | -- |
| 12/06/2023 12/06/23 | Off Market | $410,000 | -- | -- |
| 12/01/2023 12/01/23 | For Sale | $410,000 | -- | $185 / Sq Ft |
We collect this data history from publicly available records. To have your information removed, we recommend requesting removal directly through your county’s website.
| Year | Tax Paid | Tax Assessment Tax Assessment Total Assessment is a certain percentage of the fair market value that is determined by local assessors to be the total taxable value of land and additions on the property. | Land | Improvement |
|---|---|---|---|---|
| 2025 | $5,261 | $425,100 | $124,300 | $300,800 |
| 2024 | $4,772 | $400,800 | $127,300 | $273,500 |
| 2023 | $4,649 | $397,600 | $118,800 | $278,800 |
| 2022 | $3,903 | $398,300 | $108,800 | $289,500 |
| 2021 | $3,738 | $327,900 | $81,100 | $246,800 |
| 2020 | $3,764 | $310,400 | $67,300 | $243,100 |
| 2019 | $3,717 | $297,900 | $65,700 | $232,200 |
| 2018 | $3,484 | $279,600 | $55,400 | $224,200 |
| 2017 | $3,396 | $244,300 | $56,000 | $188,300 |
| 2016 | $3,044 | $219,100 | $55,000 | $164,100 |
| 2015 | $3,118 | $201,800 | $41,000 | $160,800 |
| 2014 | -- | $199,500 | $49,600 | $149,900 |
Seller's Agent in 2024
Denise Larson
Edina Realty, Inc.
(651) 271-8560
91 Total Sales
Buyer's Agent in 2024
Brielle Bainey
Reliance Realty Advisers, LLC
(612) 418-9064
59 Total Sales
Source: NorthstarMLS
MLS Number: 6464260
APN: 01-119-22-11-0055
Disclaimer: Certain information contained herein is derived from information provided by parties other than Homes.com. All information provided is deemed reliable, but is not guaranteed to be accurate and should be independently verified.
All data is obtained from various sources and may not have been verified by broker or MLS GRID. Supplied Open House Information is subject to change without notice. All information should be independently reviewed and verified for accuracy. Properties may or may not be listed by the office/agent presenting the information. Some IDX listings have been excluded from this website.
Listings courtesy of NorthstarMLS as distributed by MLS GRID.
Based on information submitted to the MLS GRID
Ask me questions while you tour the home.