NOT LISTED FOR SALE

109 Brookfield Ln O Fallon, MO 63368

O'Fallon Area
4 Beds
3 Baths
2,942 Sq Ft
10,546 Sq Ft Lot

Sale Details

Date Sold: February 28, 2023

42 Days on Market

Highlights

  • Primary Bedroom Suite
  • Open Floorplan
  • Ranch Style House
  • Rock Creek Elementary School Rated A
  • Vaulted Ceiling
  • Backs to Trees or Woods

About This Home

As of February 2023

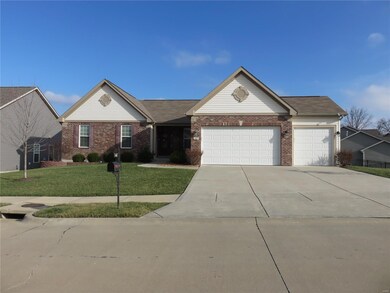
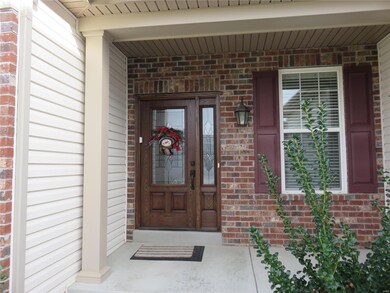
Gorgeous leaded glass front door enhances the curb appeal of this ranch style home featuring a partially finished w/o LL.
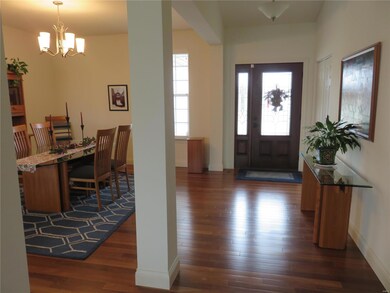
Amazing Brazilian teak flooring in entry, dining, great room, breakfast room and kitchen. Vaulted/9' ceilings for added dimension. Open floor plan. Home offers two main bedrooms, w/ensuite baths plus third bedroom on main floor. Additional spacious bedroom is in LL which also offers a full bath. Kitchen includes beautiful 42' wood cabinetry, center island, pantry, granite countertops, stainless appliances and tiled backsplash. Great room includes a gas log fireplace, ceiling fan and lots of natural light. Formal dining room is located off the entry. Lower level features a large family room, walk out sliding door, bed & bath. A huge unfinished area provides an abundance of storage. Main floor laundry. Covered Deck. Attached three car garage. Nicely landscaped lot in a great neighborhood! Original owners have added 60+K in upgrades since building. Great home!

Last Agent to Sell the Property

Steve Cunningham

Worth Clark Realty License #2004034321 Listed on: 12/16/2022

Worth Clark Realty

Last Buyer's Agent

Jessica Crawford

Narrative Real Estate License #2019046306

Create a Home Valuation Report for This Property
The Home Valuation Report is an in-depth analysis detailing your home's value as well as a comparison with similar homes in the area

Home Details

Home Type

  • Single Family

Year Built

  • Built in 2016

Lot Details

  • 10,546 Sq Ft Lot
  • Lot Dimensions are 82 x 125
  • Sprinkler System
  • Backs to Trees or Woods

HOA Fees

  • $23 Monthly HOA Fees

Parking

  • 3 Car Attached Garage
  • Garage Door Opener

Home Design

  • Ranch Style House
  • Traditional Architecture
  • Brick Veneer
  • Poured Concrete
  • Vinyl Siding

Interior Spaces

  • Open Floorplan
  • Central Vacuum
  • Vaulted Ceiling
  • Ceiling Fan
  • Gas Fireplace
  • Insulated Windows
  • Window Treatments
  • Pocket Doors
  • Six Panel Doors
  • Entrance Foyer
  • Great Room with Fireplace
  • Family Room
  • Breakfast Room
  • Formal Dining Room
  • Partially Carpeted
  • Fire and Smoke Detector
  • Laundry on main level

Kitchen

  • Electric Oven or Range
  • Microwave
  • Dishwasher
  • Stainless Steel Appliances
  • Kitchen Island
  • Granite Countertops
  • Built-In or Custom Kitchen Cabinets
  • Disposal

Bedrooms and Bathrooms

  • 4 Bedrooms | 3 Main Level Bedrooms
  • Primary Bedroom Suite
  • Walk-In Closet
  • 3 Full Bathrooms
  • Dual Vanity Sinks in Primary Bathroom
  • Separate Shower in Primary Bathroom

Partially Finished Basement

  • Walk-Out Basement
  • Basement Fills Entire Space Under The House
  • Basement Ceilings are 8 Feet High
  • Sump Pump
  • Finished Basement Bathroom

Schools

  • Duello Elem. Elementary School
  • Wentzville South Middle School
  • Timberland High School

Utilities

  • Forced Air Heating and Cooling System
  • Humidifier
  • Heating System Uses Gas
  • Gas Water Heater
  • High Speed Internet

Additional Features

  • Accessibility Features
  • Covered Deck

Listing and Financial Details

  • Assessor Parcel Number 4-0038-C349-00-0089.0000000

Community Details

Overview

  • Built by Rowles

Recreation

  • Recreational Area

Home Details

Home Type

Single Family

Year Built

Built in 2016

Lot Details

10,546 Sq Ft Lot

HOA Fees

$23 per month

Parking

3

Listing Details

  • Property Type: Residential
  • Style: 1 Story
  • Style Description: Ranch
  • Homebuilder: Rowles
  • Cross Street: Duello
  • Municipality Township: Lake St. Louis
  • Special Areas: Entry Foyer, Family Room, Great Room, Main Floor Laundry
  • Special Description: Owner Occupied, Some Accessible Features
  • Age: 7
  • Ownership: Private
  • Year Built: 2016
  • Directions: Highway N to Right on Duello Rd. to Right on Brookfield Crossing Drive
  • Special Features: None
  • Property Sub Type: Detached
  • Stories: 1

Interior Features

  • Basement: 8 ft + pour, Bathroom in LL, Full, Partially Finished, Poured Concrete, Rec/Family Area, Sump Pit/Pump, Walk-Out
  • Bedroom Types: Main Floor Master, Master Bdr. Suite
  • Dining Room: Separate Dining
  • Fireplace Location: Great Room
  • Fireplace Type: Gas
  • Interior Amenities: 9' Ceilings, Open Floor Plan, Some Carpeting, Some Window Treatmnt, Vaulted Ceiling, Walk-In Closets, Some Wood Floors
  • Kitchen: Breakfast Room, Center Island, Custom Cabinetry, Granite Countertops, Pantry
  • Lower Level Bedrooms: 1
  • Lower Full Bathrooms: 1
  • Main Level Bedrooms: 3
  • Main Full Bathrooms: 2
  • Master Bed.: Double Sink, Full Bath, Tub & Separate Shwr
  • Misc Features: Deck-Covered, High Spd Connection, Smoke Alarm/Detec, Sprinkler Sys-Inground
  • Total Living Area: 2942.00
  • Windows/Doors: 6 Panel Door(s), Pocket Door(s), Some Insulated Wndws
  • Appliances: Central Vacuum, Dishwasher, Disposal, Microwave, Range/Oven-Electric, Refrigerator, Stainless Steel Appliances
  • Bathrooms: 3.00
  • Bedrooms: 4.00
  • Room Cnt: 9
  • Square Footage: 2292
  • Square Footage Below Grade: 650
  • Total Full Baths: 3
  • Number Fireplaces: 1

Exterior Features

  • Architecture: Traditional
  • Construction: Brick Veneer Decrtv, Vinyl Siding

Garage/Parking

  • Garage Size: 30 x 22
  • Garage Spaces: 3
  • Parking: Attached Garage, Garage Door Opener

Utilities

  • Sewer: Public
  • Water: Public
  • Water Heater: Gas
  • Cooling: Ceiling Fan, Central-Electric
  • Heating: Forced Air, Humidifier

Condo/Co-op/Association

  • Association Fee: 275
  • Association Fee Frequency: Yearly

Schools

  • Elementary School: Duello Elem.
  • Junior High School: Wentzville South Middle
  • School District: Wentzville R-IV
  • Senior High School: Timberland High

Lot Info

  • Lot Description: Backs to Trees/Woods, Sidewalks, Streetlights
  • Lot Dimensions: 82 x 125
  • Lot Number: 89
  • Lot Sq Ft: 10546
  • Acres: 0.2421

Tax Info

  • Prop Asses Cty Tx: Yes
  • Taxes Paid: 5274
  • Taxes Paid Year: 2021
  • Assessor Parcel Number: 4-0038-C349-00-0089.0000000

Home Values in the Area

Source: Public Records

Average Home Value in this Area


Source: Public Records

Agents Specializing in O Fallon, MO

See All Agents

Property History

We collect this data history from publicly available records. To have your information removed, we recommend requesting removal directly through your county’s website.

Date Event Price List to Sale Price per Sq Ft
02/28/2023 02/28/23 Sold -- -- --
01/28/2023 01/28/23 Pending -- -- --
01/10/2023 01/10/23 Price Changed $485,000 -2.0% $165 / Sq Ft
12/16/2022 12/16/22 For Sale $495,000 -- $168 / Sq Ft
Source: MARIS MLS

Agents Affiliated with this Home

  • Section Image
  • Section Image
See All Agents

Map

Source: MARIS MLS

MLS Number: MIS22075333

MARIS MLS
Your Personal Tour Guide

Ask me questions while you tour the home.