
DEBBIE REED
Responds Quickly
RE/MAX Realty Group Rehoboth
(302) 303-8919
725 Total Sales
4 in Ocean View
$320K - $777K Price Range



Estimated Value: $530,000 - $610,000
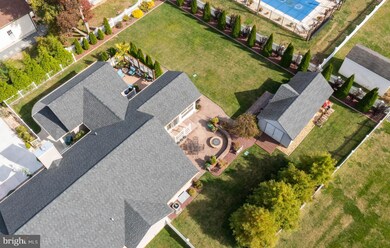
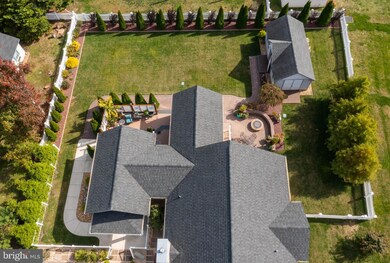
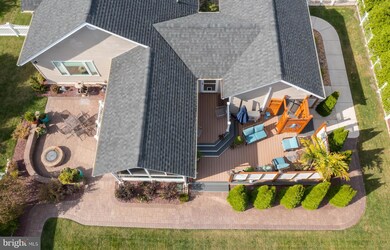
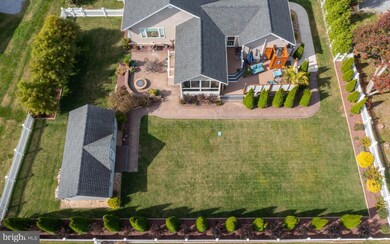
Welcome to 11 Woods Circle, the classy, connected smart home filled with coastal charm. Enjoy being located in the community without the HOA fees. This homey, 3 bedrooms, 2 bath turn-key residence has so many unique features. Park your car and be greeted to a well-manicured yard featuring lush, custom landscaping with a lovely water feature. Enter through the adorable front porch and you will see a large open living area with vaulted ceilings and custom lighting throughout. Windows are tinted, creating a very relaxed and warm atmosphere. There is a whole house multi zone audio system with speakers on the porch, patio, and in ceiling throughout the house---perfect for keeping guests entertained and keeping the groove going when you're moving throughout the house. Installed in the home is a full camera security system. There are 7 TV'S total which are all conveyed with the sale, along with new Samsung appliances in the kitchen. The kitchen is outfitted with custom granite countertops & a tile backsplash. There are 2 full bathrooms, one of which is connected to the primary bedroom, complete with 2 walk-in closets and a double vanity. There are 3 bedrooms, one of which could be a bonus room or an office. Kick back and relax in the renovated carport which has been converted into a multi-purpose "wreck room." Leading from the dining area is the sunroom which exits to dual backyard entertaining areas, complete with an outdoor shower & a fire pit. The cherry on top is the outbuilding which, would make a great workshop or studio. Other upgrades include a recently incapsulated crawl space, electric fireplace & a roof that is 2 years old. Low county taxes, no HOA, great living space with special features and close proximity to restaurants, shopping, and the beach. Your new home awaits!
Last Agent to Sell the Property
(855) 849-4663 alana.coffey@worthingtonrealtygroup.com Worthington Realty Group, LLC License #RS-0038390 Listed on: 12/06/2022
We collect this data history from publicly available records. To have your information removed, we recommend requesting removal directly through your county’s website.
DEBBIE REED
RE/MAX Realty Group Rehoboth
(302) 303-8919
725 Total Sales
4 in Ocean View
$320K - $777K Price Range
Judy Rhodes
Century 21 Home Team Realty
(302) 259-7136
37 Total Sales
3 in Ocean View
$178K - $387K Price Range
Joseph Maggio
Dave McCarthy & Associates, Inc.
(302) 253-7949
87 Total Sales
2 in Ocean View
$430K - $445K Price Range
Patricia Haney
Century 21 Home Team Realty
(302) 248-4485
24 Total Sales
1 in Ocean View
$369,500 Price
James Rice
Real of Pennsylvania
(856) 517-8544
188 Total Sales
1 in Ocean View
$410,000 Price
Vicky Lawson
Long & Foster Real Estate, Inc.
(856) 517-2783
147 Total Sales
1 in Ocean View
$850,000 Price
We collect this data history from publicly available records. To have your information removed, we recommend requesting removal directly through your county’s website.
| Date | Buyer | Sale Price | Title Company |
|---|---|---|---|
| $540,000 | -- | ||
| Sepety Michael J | $267,000 | -- |
We collect this data history from publicly available records. To have your information removed, we recommend requesting removal directly through your county’s website.
| Date | Status | Borrower | Loan Amount |
|---|---|---|---|
| Open | $486,000 | ||
| Previous Owner | Sepety Michael J | $259,300 | |
| Previous Owner | Sepety Michael J | $271,800 | |
| Previous Owner | Sepety Michael | $238,600 | |
| Previous Owner | Sepety Michael J | $240,300 |
We collect this data history from publicly available records. To have your information removed, we recommend requesting removal directly through your county’s website.
| Date | Event | Price | List to Sale | Price per Sq Ft | Prior Sale |
|---|---|---|---|---|---|
| 02/03/2023 02/03/23 | Sold | $540,000 | 0.0% | $319 / Sq Ft | |
| 12/20/2022 12/20/22 | Price Changed | $540,000 | -1.8% | $319 / Sq Ft | |
| 12/16/2022 12/16/22 | Price Changed | $550,000 | -4.3% | $325 / Sq Ft | |
| 12/06/2022 12/06/22 | For Sale | $575,000 | +1136.6% | $340 / Sq Ft | |
| 07/20/2020 07/20/20 | Sold | $46,500 | -15.3% | $27 / Sq Ft | View Prior Sale |
| 06/12/2020 06/12/20 | Pending | -- | -- | -- | |
| 03/17/2020 03/17/20 | For Sale | $54,900 | -8.5% | $32 / Sq Ft | |
| 05/14/2019 05/14/19 | Sold | $60,000 | -7.7% | $35 / Sq Ft | View Prior Sale |
| 04/15/2019 04/15/19 | Pending | -- | -- | -- | |
| 12/07/2016 12/07/16 | For Sale | $65,000 | -75.7% | $38 / Sq Ft | |
| 04/26/2014 04/26/14 | Sold | $267,000 | 0.0% | $155 / Sq Ft | View Prior Sale |
| 04/25/2014 04/25/14 | Pending | -- | -- | -- | |
| 02/25/2013 02/25/13 | For Sale | $267,000 | -- | $155 / Sq Ft |
We collect this data history from publicly available records. To have your information removed, we recommend requesting removal directly through your county’s website.
| Year | Tax Paid | Tax Assessment Tax Assessment Total Assessment is a certain percentage of the fair market value that is determined by local assessors to be the total taxable value of land and additions on the property. | Land | Improvement |
|---|---|---|---|---|
| 2025 | $1,060 | $24,500 | $2,250 | $22,250 |
| 2024 | $1,090 | $24,500 | $2,250 | $22,250 |
| 2023 | $1,089 | $24,500 | $2,250 | $22,250 |
| 2022 | $1,072 | $24,500 | $2,250 | $22,250 |
| 2021 | $1,040 | $24,500 | $2,250 | $22,250 |
| 2020 | $994 | $24,500 | $2,250 | $22,250 |
| 2019 | $1,332 | $24,500 | $2,250 | $22,250 |
| 2018 | $1,270 | $24,500 | $0 | $0 |
| 2017 | $1,278 | $24,500 | $0 | $0 |
| 2016 | $1,162 | $24,350 | $0 | $0 |
| 2015 | $1,146 | $24,350 | $0 | $0 |
| 2014 | $1,134 | $23,150 | $0 | $0 |
AT
Seller's Agent in 2023
Alana Taylor
Worthington Realty Group, LLC
(443) 859-2330
19 Total Sales
Buyer's Agent in 2023
Suzanne Macnab
RE/MAX
(302) 228-1251
249 Total Sales
VY
Seller's Agent in 2020
VICKIE YORK
VICKIE YORK AT THE BEACH REALTY
Buyer's Agent in 2020
Michael Hall
Patterson Schwartz
(443) 373-4046
86 Total Sales
Seller's Agent in 2019
Kim Hook
RE/MAX
(302) 462-5504
178 Total Sales
Buyer's Agent in 2019
John Zacharias
Patterson Schwartz
(302) 381-6221
154 Total Sales
Source: Bright MLS
MLS Number: DESU2032664
APN: 134-12.00-1682.00
Disclaimer: Certain information contained herein is derived from information provided by parties other than Homes.com. All information provided is deemed reliable, but is not guaranteed to be accurate and should be independently verified.
The data relating to real estate for sale on this website appears in part through the BRIGHT Internet Data Exchange program, a voluntary cooperative exchange of property listing data between licensed real estate brokerage firms, and is provided by BRIGHT through a licensing agreement.
Listing information is from various brokers who participate in the Bright MLS IDX program and not all listings may be visible on the site.
The property information being provided on or through the website is for the personal, non-commercial use of consumers and such information may not be used for any purpose other than to identify prospective properties consumers may be interested in purchasing.
Some properties which appear for sale on the website may no longer be available because they are for instance, under contract, sold or are no longer being offered for sale.
Property information displayed is deemed reliable but is not guaranteed.
Copyright 2026 Bright MLS, Inc.
Ask me questions while you tour the home.