NOT LISTED FOR SALE

1100 Briarwood Dr Oxford, MS 38655

Oxford Area

Estimated Value: $355,000 - $417,000

4 Beds
2 Baths
1,694 Sq Ft
$228/Sq Ft Est. Value

Sale Details

Date Sold: June 15, 2021

Current estimated payment $2,400 / mo

Highlights

  • Main Floor Bedroom
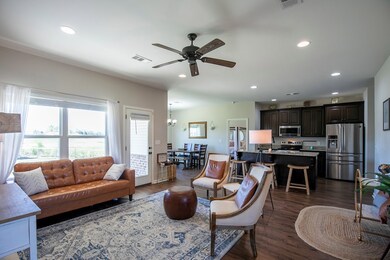
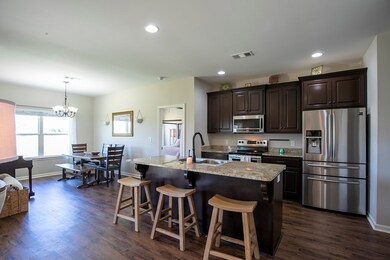
  • Granite Countertops
  • 2 Car Attached Garage
  • Lafayette Elementary School Rated 9+
  • Porch
  • Brick or Stone Mason

About This Home

As of June 2021

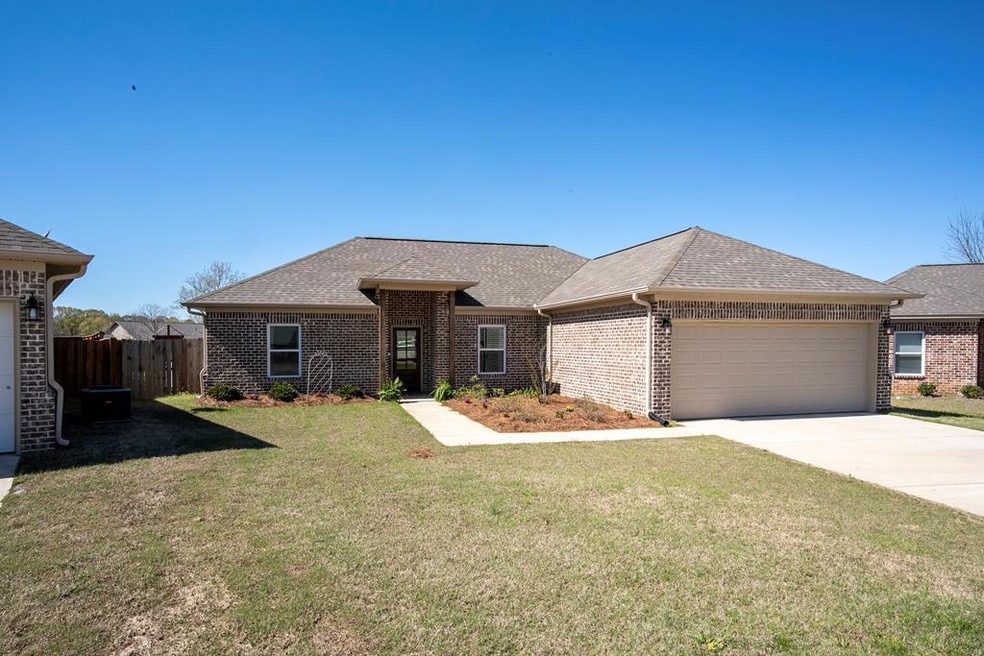
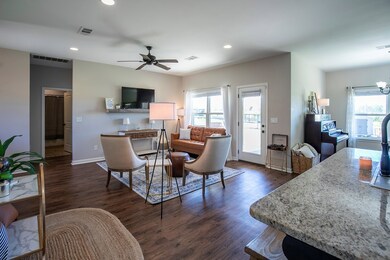
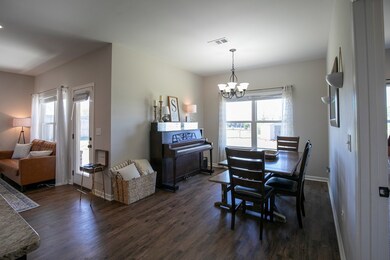
Great FOUR MAIN LEVEL BEDROOM home in popular BRIARWOOD SUBDIVISION. Largest backyard in the neighborhood!

Last Agent to Sell the Property

Paige Davis

RE/MAX Legacy License #S-49189 Listed on: 04/22/2021

RE/MAX Legacy

Last Buyer's Agent

Heather Richardson

RE/MAX Legacy License #50119

RE/MAX Legacy

Home Details

Home Type

  • Single Family

Est. Annual Taxes

  • $1,676

Year Built

  • Built in 2018

Lot Details

  • 13,504 Sq Ft Lot
  • Fenced
  • Zoning described as SUBDIVISION COVENANT

Parking

  • 2 Car Attached Garage
  • Open Parking

Home Design

  • Brick or Stone Mason
  • Slab Foundation
  • Architectural Shingle Roof
  • Vinyl Siding

Interior Spaces

  • 1,694 Sq Ft Home
  • 1-Story Property
  • Ceiling Fan
  • Vinyl Clad Windows
  • Blinds
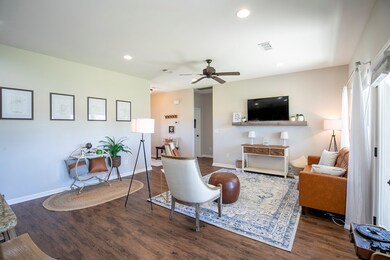
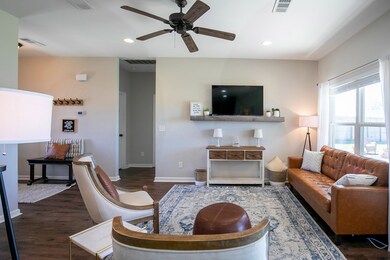
  • Family Room
  • Carpet
  • Laundry on main level

Kitchen

  • Electric Range
  • Microwave
  • Dishwasher
  • Granite Countertops
  • Disposal

Bedrooms and Bathrooms

  • 4 Main Level Bedrooms
  • Walk-In Closet
  • 2 Full Bathrooms

Outdoor Features

  • Patio
  • Porch

Utilities

  • Cooling Available
  • Central Heating
  • Underground Utilities
  • Tankless Water Heater
  • Cable TV Available

Community Details

  • Briarwood Subdivision

Listing and Financial Details

  • Assessor Parcel Number 132X04013.06

Home Details

Home Type

Single Family

Est. Annual Taxes

$1,676

Year Built

Built in 2018

Lot Details

0.31 Acres

Parking

2

Listing Details

  • Directions: From the intersection of North Lamar and Industrial Park Drive, go North on Old Highway 7 (N Lamar). Take the second entrance into Briarwood and 1100 will be on your left
  • Prop. Type: Residential
  • Year Built: 2018
  • Property Sub Type: Residential
  • Lot Size Acres: 0.31
  • Road Surface Type: Asphalt
  • Subdivision Name: Briarwood
  • Carport Y N: No
  • Garage Yn: Yes
  • Unit Levels: One
  • Building Stories: 1
  • ResoBuildingAreaSource: Plans
  • RoomBedroomLevel: Main
  • Kitchen Level: Main
  • Special Features: None
  • Stories: 1

Interior Features

  • Appliances: Tankless Water Heater, Microwave, Dishwasher, Electric Range, Disposal, Refrigerator
  • Full Bathrooms: 2
  • Total Bedrooms: 4
  • Flooring: Carpet
  • Interior Amenities: Pantry, Walk-In Closet(s), Ceiling Fan(s), Granite Counters
  • Living Area: 1694
  • Main Level Bathrooms: 2
  • Main Level Bedrooms: 4
  • Window Features: Vinyl, Blinds
  • ResoLivingAreaSource: Plans
  • Room Bedroom2 Level: Main
  • Room Bedroom3 Level: Main
  • Room Bedroom4 Level: Main
  • Room Family Room Level: Main
  • Master Bedroom Master Bedroom Level: Main

Exterior Features

  • Fencing: Fenced
  • Pool Features: None
  • Pool Private: No
  • Waterfront: No
  • Construction Type: Brick, Vinyl Siding
  • Foundation Details: Slab
  • Patio And Porch Features: Porch, Patio
  • Roof: Architectural

Garage/Parking

  • Attached Garage: Yes
  • Covered Parking Spaces: 2
  • Garage Spaces: 2
  • Open Parking: Yes
  • Parking Features: 2 Car Garage, Attached, Paved
  • Total Parking Spaces: 2

Utilities

  • Heating: Central
  • Sewer: Public Sewer
  • Laundry Features: Main Level
  • Cooling: Electric
  • Cooling Y N: Yes
  • Heating Yn: Yes
  • Electric: NEMPA
  • Utilities: Cable Connected, Underground Utilities
  • Water Source: Public

Schools

  • Junior High Dist: Lafayette

Lot Info

  • Parcel #: 132X04013.06
  • Lot Size Sq Ft: 13503.6
  • Zoning Description: SUBDIVISION COVENANT
  • ResoLotSizeUnits: SquareFeet

Green Features

Multi Family

Tax Info

  • Tax Annual Amount: 1676

Ownership History

We collect this data history from publicly available records. To have your information removed, we recommend requesting removal directly through your county’s website.

Date Name Owned For Owner Type

Purchase Details

Listed on
Apr 22, 2021
Closed on
Jun 15, 2021
Sold by
Bought by
Seller's Agent
Paige Davis
RE/MAX Legacy
Buyer's Agent
Heather Richardson
RE/MAX Legacy
List Price
$229,000
Current Estimated Value
$385,803

Home Financials for this Owner

Home Financials are based on the most recent Mortgage that was taken out on this home.
Avg. Annual Appreciation
10.75%
Original Mortgage
$206,100
Interest Rate
0.029%
Mortgage Type
New Conventional

Purchase Details

Listed on
Apr 22, 2020
Closed on
Jul 16, 2020
Sold by
Bought by
Seller's Agent
Clay Dweese
Nix-Tann Oxford
Buyer's Agent
Paige Davis
RE/MAX Legacy
List Price
$219,900

Home Financials for this Owner

Home Financials are based on the most recent Mortgage that was taken out on this home.
Avg. Annual Appreciation
5.03%
Original Mortgage
$221,212
Interest Rate
0.031%
Mortgage Type
New Conventional

Purchase Details

Listed on
Mar 22, 2018
Closed on
Jul 23, 2018
Sold by
Bought by
Seller's Agent
Tena Taylor
RE/MAX Legacy
List Price
$199,900

Home Financials for this Owner

Home Financials are based on the most recent Mortgage that was taken out on this home.
Avg. Annual Appreciation
2.57%
Original Mortgage
$208,208
Interest Rate
0.045%
Mortgage Type
VA

Purchase Details

Closed on
May 14, 2018
Sold by
Bought by

Home Financials for this Owner

Home Financials are based on the most recent Mortgage that was taken out on this home.
Original Mortgage
$177,758
Interest Rate
0.0444%
Mortgage Type
Credit Line Revolving
Source: Public Records
Create a Home Valuation Report for This Property
The Home Valuation Report is an in-depth analysis detailing your home's value as well as a comparison with similar homes in the area

Purchase History

We collect this data history from publicly available records. To have your information removed, we recommend requesting removal directly through your county’s website.

Date Buyer Sale Price Title Company
-- None Available
-- None Available
-- None Available
-- None Available
Source: Public Records

Mortgage History

We collect this data history from publicly available records. To have your information removed, we recommend requesting removal directly through your county’s website.

Date Status Borrower Loan Amount
Open $80,000
Open $206,100
Closed $206,100
Previous Owner $221,212
Previous Owner $208,208
Previous Owner $177,758
Source: Public Records

Property History

We collect this data history from publicly available records. To have your information removed, we recommend requesting removal directly through your county’s website.

Date Event Price List to Sale Price per Sq Ft Prior Sale
06/15/2021 06/15/21 Sold -- -- --
04/22/2021 04/22/21 Pending -- -- --
04/22/2021 04/22/21 For Sale $229,000 +4.1% $135 / Sq Ft
07/17/2020 07/17/20 Sold -- -- -- View Prior Sale
05/22/2020 05/22/20 Pending -- -- --
04/23/2020 04/23/20 For Sale $219,900 +10.0% $130 / Sq Ft
07/23/2018 07/23/18 Sold -- -- -- View Prior Sale
06/23/2018 06/23/18 Pending -- -- --
03/22/2018 03/22/18 For Sale $199,900 -- $118 / Sq Ft
Source: North Central Mississippi REALTORS®

Tax History

We collect this data history from publicly available records. To have your information removed, we recommend requesting removal directly through your county’s website.

Year Tax Paid Tax Assessment Tax Assessment Total Assessment is a certain percentage of the fair market value that is determined by local assessors to be the total taxable value of land and additions on the property. Land Improvement
2025 $3,581 $34,110 $0 $0
2024 $3,581 $28,476 $0 $0
2023 $3,095 $28,476 $0 $0
2022 $3,038 $28,476 $0 $0
2021 $1,757 $18,984 $0 $0
2020 $1,676 $18,627 $0 $0
2019 $1,676 $18,627 $0 $0
Source: Public Records

Agents Affiliated with this Home

  • Section Image
  • Section Image
  • Section Image
  • Section Image
See All Agents

Map

Source: North Central Mississippi REALTORS®

MLS Number: 148033

North Central Mississippi REALTORS®

APN: 132X-04-013.06

Your Personal Tour Guide

Ask me questions while you tour the home.