
Kimberly Eckert
Real Broker Technologies
(612) 712-5744
80 Total Sales
1 in Patterson
$528,165 Price
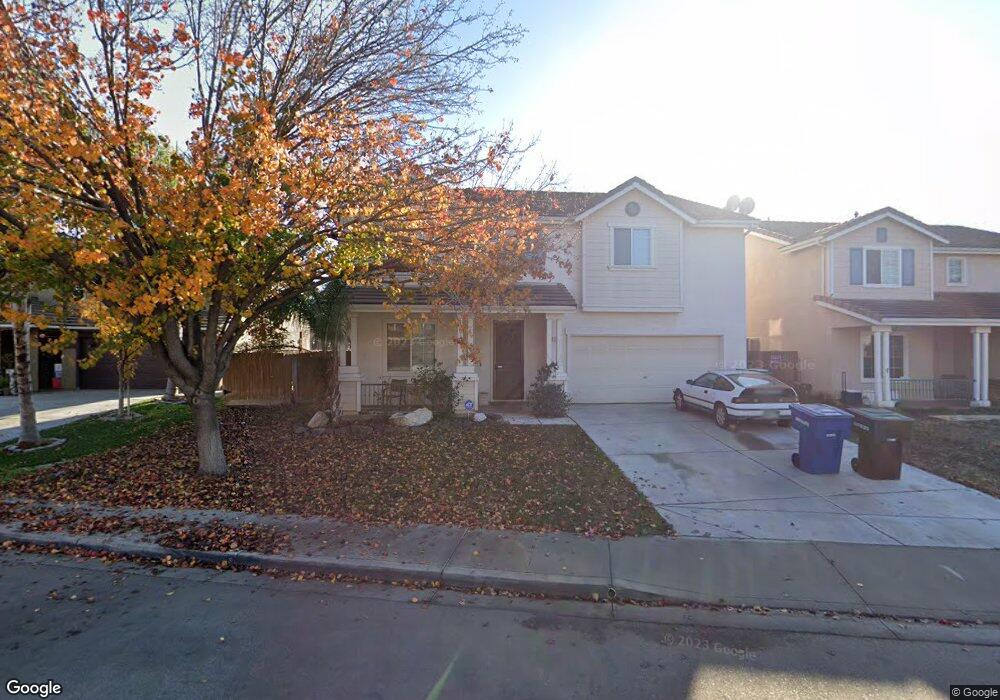
Estimated Value: $510,000 - $553,000
This home is located at 1106 Pipit Dr, Patterson, CA 95363 and is currently estimated at $533,999, approximately $199 per square foot. 1106 Pipit Dr is a home located in Stanislaus County with nearby schools including Las Palmas Elementary School, Creekside Middle School, and Patterson High School.
We collect this data history from publicly available records. To have your information removed, we recommend requesting removal directly through your county’s website.
Kimberly Eckert
Real Broker Technologies
(612) 712-5744
80 Total Sales
1 in Patterson
$528,165 Price
Angeles Lomeli
Lifestyle Realty
(209) 219-3822
109 Total Sales
2 in Patterson
$350K - $495K Price Range
Rhonda Wheeland
Realty World -RW Properties
(209) 287-3287
117 Total Sales
87 in Patterson
$18K - $735K Price Range
Chad Macke
Realty Executives Platinum
(661) 485-4602
34 Total Sales
1 in Patterson
$390,000 Price
Pete Flores
Silicon Valley Residential Brokerage Inc
(669) 236-6600
38 Total Sales
1 in Patterson
$430,000 Price
Monica Wason
M2 Realty Group
(831) 275-1395
32 Total Sales
1 in Patterson
$400,000 Price
We collect this data history from publicly available records. To have your information removed, we recommend requesting removal directly through your county’s website.
| Date | Buyer | Sale Price | Title Company |
|---|---|---|---|
| -- | North American Title Co Inc | ||
| Nuno Alejandro | $165,000 | Stewart Title Of California | |
| Padilla Efren | -- | Alliance Title Company | |
| Padilla Efren | -- | -- | |
| Garcia Rafael | -- | First American Title Co | |
| Padilla Efren | $288,500 | First American Title Co |
We collect this data history from publicly available records. To have your information removed, we recommend requesting removal directly through your county’s website.
| Date | Status | Borrower | Loan Amount |
|---|---|---|---|
| Open | $217,000 | ||
| Closed | Nuno Alejandro | $211,027 | |
| Closed | Nuno Alejandro | $113,310 | |
| Closed | Nuno Alejandro | $210,000 | |
| Closed | Nuno Alejandro | $162,011 | |
| Previous Owner | Padilla Efren | $45,576 | |
| Previous Owner | Padilla Efren | $352,500 | |
| Previous Owner | Padilla Efren | $300,000 | |
| Previous Owner | Padilla Efren | $300,000 | |
| Previous Owner | Padilla Efren | $230,400 |
We collect this data history from publicly available records. To have your information removed, we recommend requesting removal directly through your county’s website.
| Year | Tax Paid | Tax Assessment Tax Assessment Total Assessment is a certain percentage of the fair market value that is determined by local assessors to be the total taxable value of land and additions on the property. | Land | Improvement |
|---|---|---|---|---|
| 2025 | $3,453 | $212,971 | $51,627 | $161,344 |
| 2024 | $3,438 | $208,796 | $50,615 | $158,181 |
| 2023 | $3,375 | $204,703 | $49,623 | $155,080 |
| 2022 | $3,207 | $200,690 | $48,650 | $152,040 |
| 2021 | $3,163 | $196,756 | $47,697 | $149,059 |
| 2020 | $3,169 | $194,739 | $47,208 | $147,531 |
| 2019 | $3,123 | $190,922 | $46,283 | $144,639 |
| 2018 | $3,006 | $187,179 | $45,376 | $141,803 |
| 2017 | $2,959 | $183,510 | $44,487 | $139,023 |
| 2016 | $2,901 | $179,913 | $43,615 | $136,298 |
| 2015 | $2,873 | $177,211 | $42,960 | $134,251 |
| 2014 | $2,804 | $173,741 | $42,119 | $131,622 |
Ask me questions while you tour the home.