NOT LISTED FOR SALE

1108 Bishop Meade Rd Boyce, VA 22620

Boyce Area
5 Beds
5 Baths
4,827 Sq Ft
5.48 Acre Lot

Sale Details

Date Sold: December 23, 2016

Last sale price $695,000 $144 Per Sq Ft

189 Days on Market

Highlights

  • Barn
  • 5.48 Acre Lot
  • Curved or Spiral Staircase
  • Greenhouse
  • Open Floorplan
  • Pasture Views

About This Home

As of December 2016

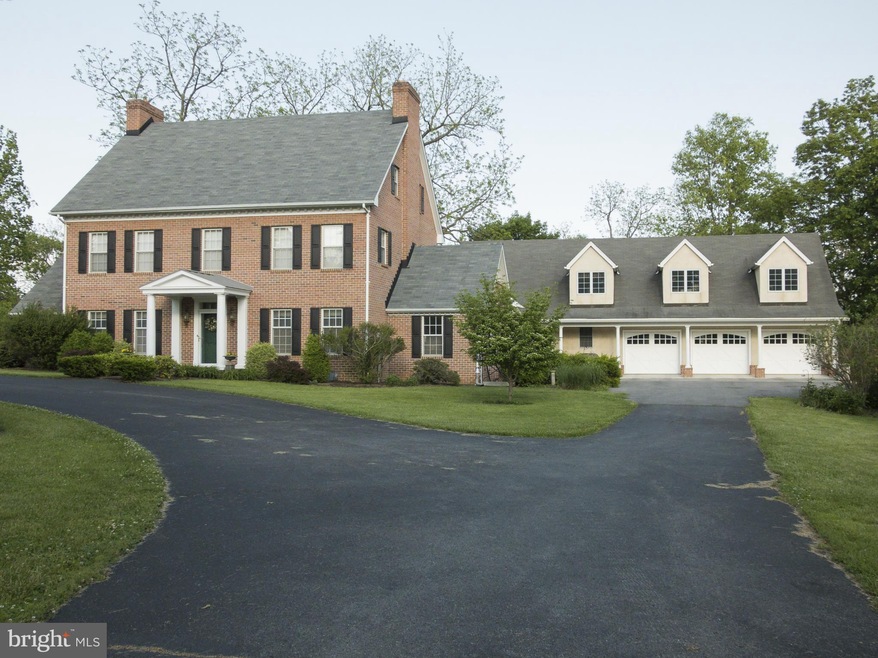
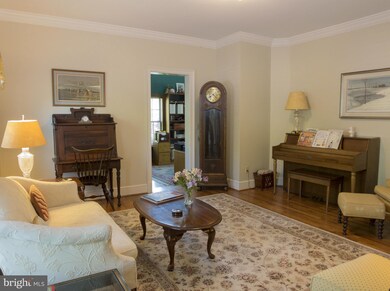
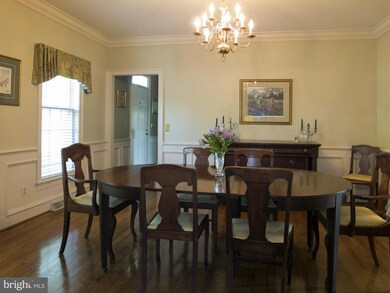
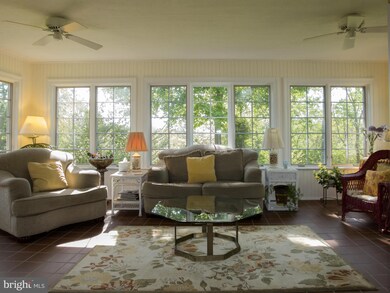
FIVE + ACRES* REAR ADJACENT PARCEL IN CONSERVATION EASEMENT *CUSTOM BUILT* CIRCULAR DRIVE+ 3 CAR GARAGE * MAIN LEVEL: FR W/ RAISED HEARTH FP, MORNING ROOM -CASUAL DINING, DEN/OFFICE, SUNROOM, SEP DR, KIT., PARLOUR. EXPANSIVE GATHERING ROOM, TWO LG. HALF- BATHS, SUNROOM +LOFT AREA>EXTRA STORAGE* WOOD STAIRS TO UPPER LEVEL--3 SPACIOUS BEDROOMS +2 ADDITIONAL BR* UNF LL/WALK-UP*INVISIBLE FENCE !

Last Agent to Sell the Property

Carole Stadfield

(703) 378-8810 cstadfield@aol.com Samson Properties License #0225113607 Listed on: 05/06/2016

Samson Properties

Last Buyer's Agent

Nan Flock

(703) 858-9108 broker@remaxdistinctive.com RE/MAX Distinctive Real Estate, Inc. License #0225071188

RE/MAX Distinctive Real Estate, Inc.

Home Details

Home Type

  • Single Family

Est. Annual Taxes

  • $5,629

Year Built

  • Built in 1987 | Remodeled in 2003

Lot Details

  • 5.48 Acre Lot
  • Property has an invisible fence for dogs
  • Back Yard Fenced
  • Landscaped
  • Private Lot
  • Partially Wooded Lot
  • Backs to Trees or Woods
  • Property is in very good condition
  • Property is zoned AOC

Parking

  • 3 Car Attached Garage
  • Front Facing Garage
  • Garage Door Opener
  • Circular Driveway

Property Views

  • Pasture
  • Mountain
  • Garden

Home Design

  • Colonial Architecture
  • Bump-Outs
  • Brick Exterior Construction
  • Asphalt Roof

Interior Spaces

  • 4,827 Sq Ft Home
  • Property has 3 Levels
  • Open Floorplan
  • Curved or Spiral Staircase
  • Built-In Features
  • Chair Railings
  • Crown Molding
  • Paneling
  • Wainscoting
  • Two Story Ceilings
  • Ceiling Fan
  • 3 Fireplaces
  • Screen For Fireplace
  • Fireplace Mantel
  • Entrance Foyer
  • Great Room
  • Family Room Overlook on Second Floor
  • Family Room Off Kitchen
  • Living Room
  • Dining Room
  • Den
  • Library
  • Loft
  • Sun or Florida Room
  • Storage Room
  • Laundry Room
  • Wood Flooring
  • Attic Fan
  • Alarm System

Kitchen

  • Breakfast Room
  • Butlers Pantry
  • Self-Cleaning Oven
  • Microwave
  • Ice Maker
  • Dishwasher
  • Upgraded Countertops
  • Disposal

Bedrooms and Bathrooms

  • 5 Bedrooms
  • En-Suite Bathroom
  • 5 Bathrooms

Basement

  • Connecting Stairway
  • Exterior Basement Entry

Outdoor Features

  • Deck
  • Greenhouse
  • Storage Shed

Farming

  • Barn
  • Machine Shed

Utilities

  • Forced Air Heating and Cooling System
  • Heating System Uses Natural Gas
  • Vented Exhaust Fan
  • Underground Utilities
  • 60+ Gallon Tank
  • Septic Equal To The Number Of Bedrooms

Community Details

  • No Home Owners Association
  • Expansive, Gorgeous

Listing and Financial Details

  • Home warranty included in the sale of the property
  • Tax Lot 11
  • Assessor Parcel Number 30--A-11

Home Details

Home Type

Single Family

Est. Annual Taxes

$5,629

Year Built

Built in 1987 | Remodeled in 2003

Lot Details

5.48 Acres

Parking

3

Listing Details

  • Property Type: Residential
  • Structure Type: Detached
  • Architectural Style: Colonial
  • Ownership: Fee Simple
  • Historic: No
  • Home Warranty: Yes
  • Inclusions: Parking Included In ListPrice,Parking Included In SalePrice,Lawn Mower/Tractor
  • New Construction: No
  • Story List: Main, Upper 1, Upper 2
  • Year Built: 1987
  • Year Renovated: 2003
  • Special Features: None
  • Property Sub Type: Detached

Interior Features

  • Appliances: Dishwasher, Disposal, Exhaust Fan, Icemaker, Oven - Self Cleaning, Refrigerator, Microwave
  • Interior Amenities: Breakfast Area, Family Room Off Kitchen, Butlers Pantry, Dining Area, Primary Bath(s), Built-Ins, Chair Railings, Crown Moldings, Curved Staircase, Upgraded Countertops, Wainscotting, Wood Floors, Floor Plan - Traditional, Floor Plan - Open
  • Fireplace Features: Mantel(s), Screen
  • Fireplaces Count: 3
  • Fireplace: Yes
  • Wall Ceiling Types: 2 Story Ceilings, 9'+ Ceilings, Paneled Walls
  • Entry Location: Center Hall
  • Levels Count: 3+
  • Room List: Living Room, Dining Room, Primary Bedroom, Bedroom 2, Bedroom 3, Bedroom 4, Bedroom 5, Family Room, Basement, Library, Foyer, Breakfast Room, 2nd Stry Fam Ovrlk, Study, Sun/Florida Room, Great Room, Laundry, Loft, Storage Room
  • Basement: Yes
  • Basement Type: Outside Entrance, Connecting Stairway
  • Living Area Units: Square Feet
  • Total Sq Ft: 4827
  • Living Area Sq Ft: 4827
  • Price Per Sq Ft: 150.18
  • Above Grade Finished Sq Ft: 4827
  • Above Grade Finished Area Units: Square Feet

Beds/Baths

  • Bedrooms: 5
  • Total Bathrooms: 5
  • Full Bathrooms: 3
  • Half Bathrooms: 2
  • Main Level Bathrooms: 2.00
  • Upper Level Bathrooms: 2.00
  • Upper Level 2 Bathrooms: 1.00
  • Main Level Half Bathrooms: 2

Exterior Features

  • Other Structures: Above Grade
  • Other Structures List: Greenhouse, Barn, Storage Barn/Shed, Machine Shed
  • Construction Materials: Brick, Combination
  • Construction Completed: No
  • Exterior Features: Bump-Outs
  • Road Surface Type: Black Top
  • Roof: Asphalt
  • View: Garden/Lawn, Mountain, Pasture
  • Water Access: No
  • Waterfront: No
  • Water Oriented: No
  • Pool: No Pool
  • Tidal Water: No
  • Water View: No

Garage/Parking

  • Garage Spaces: 3.00
  • Garage: Yes
  • Parking Features: Circular Driveway, Garage, Paved Driveway
  • Garage Features: Garage Door Opener, Garage - Front Entry
  • Attached Garage Spaces: 3
  • Total Garage And Parking Spaces: 3
  • Type Of Parking: Driveway, Attached Garage

Utilities

  • Central Air Conditioning: Yes
  • Cooling Fuel: Electric
  • Cooling Type: Attic Fan, Central A/C, Ceiling Fan(s)
  • Heating Fuel: Natural Gas
  • Heating Type: Forced Air
  • Heating: Yes
  • Hot Water: 60+ Gallon Tank
  • Security: Electric Alarm
  • Sewer/Septic System: Septic = # Of Br
  • Utilities: Under Ground
  • Water Source: Public

Condo/Co-op/Association

  • HOA Fee Frequency: Monthly
  • Condo Co-Op Association: No
  • HOA Condo Co-Op Amenities: Non-Subdivision
  • HOA: No
  • Senior Community: No

Lot Info

  • Fencing: Partially, Rear, Invisible
  • Lot Features: Backs To Trees, Landscaping, Partly Wooded, Trees/Wooded, Private
  • Lot Size Acres: 5.48
  • Lot Size Area: 238709
  • Lot Size Units: Square Feet
  • Lot Sq Ft: 238709.00
  • Outdoor Living Structures: Deck(s)
  • Property Condition: Very Good
  • Zoning: AOC

Rental Info

  • Vacation Rental: No

Tax Info

  • Tax Annual Amount: 5629.07
  • Assessor Parcel Number: 30--A-11
  • Tax Lot: 11
  • Tax Year: 2014

MLS Schools

  • School District Name: CLARKE COUNTY PUBLIC SCHOOLS
Create a Home Valuation Report for This Property
The Home Valuation Report is an in-depth analysis detailing your home's value as well as a comparison with similar homes in the area

Home Values in the Area

Source: Public Records

Average Home Value in this Area


Source: Public Records

Property History

We collect this data history from publicly available records. To have your information removed, we recommend requesting removal directly through your county’s website.

Date Event Price List to Sale Price per Sq Ft
12/23/2016 12/23/16 Sold $695,000 -4.1% $144 / Sq Ft
11/11/2016 11/11/16 Pending -- -- --
09/07/2016 09/07/16 For Sale $724,900 +4.3% $150 / Sq Ft
09/07/2016 09/07/16 Off Market $695,000 -- --
06/17/2016 06/17/16 Price Changed $724,900 -3.3% $150 / Sq Ft
05/06/2016 05/06/16 For Sale $749,900 -- $155 / Sq Ft
Source: Bright MLS

Tax History

We collect this data history from publicly available records. To have your information removed, we recommend requesting removal directly through your county’s website.

Year Tax Paid Tax Assessment Tax Assessment Total Assessment is a certain percentage of the fair market value that is determined by local assessors to be the total taxable value of land and additions on the property. Land Improvement
2026 $5,173 $1,086,700 $212,200 $874,500
2025 $4,901 $1,086,700 $212,200 $874,500
2024 $5,330 $888,300 $162,300 $726,000
2023 $5,330 $888,300 $162,300 $726,000
2022 $5,419 $888,300 $162,300 $726,000
2021 $5,419 $888,300 $162,300 $726,000
2020 $5,504 $888,300 $162,300 $726,000
2019 $5,504 $775,200 $134,800 $640,400
2018 $5,504 $775,200 $134,800 $640,400
2017 $5,504 $775,200 $134,800 $640,400
2016 -- $775,200 $134,800 $640,400
2015 -- $859,400 $204,800 $654,600
2014 -- $859,400 $204,800 $654,600
Source: Public Records

Agents Affiliated with this Home

  • Section Image
  • Section Image
See All Agents

Map

Source: Bright MLS

MLS Number: 1002421238

Bright MLS

APN: 30 A 11

Your Personal Tour Guide

Ask me questions while you tour the home.