
Greta Carter-Wilson
COLDWELL BANKER AMERICAN HOME - LAWRENCE
(785) 829-4588
83 Total Sales
3 in Olathe
$365K - $389K Price Range
Estimated Value: $358,301
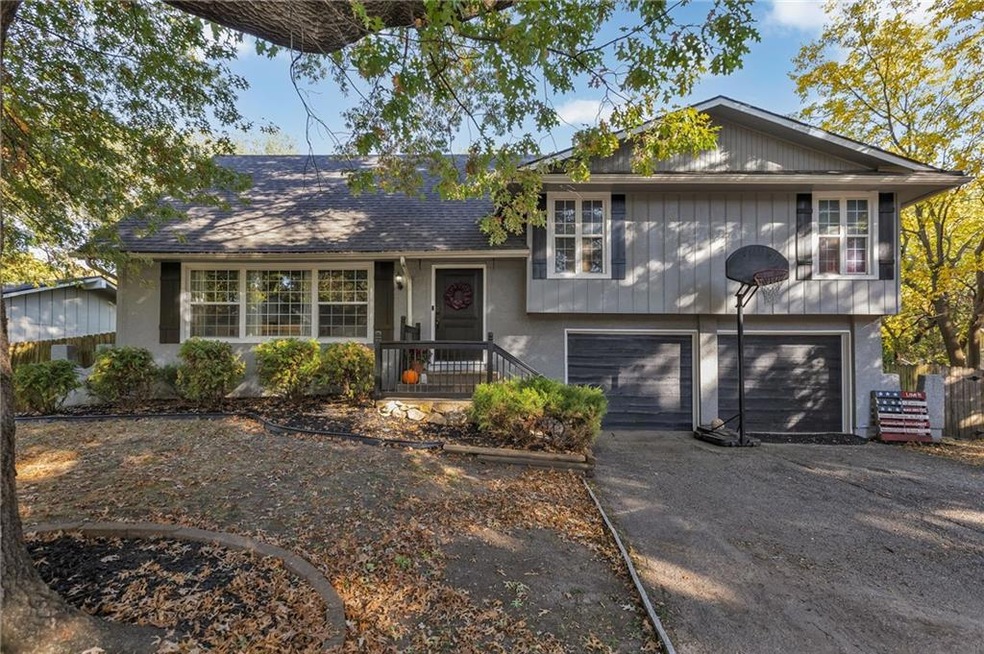
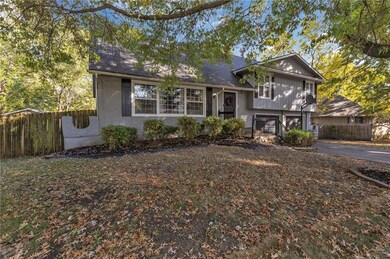
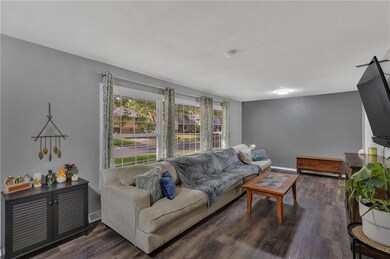
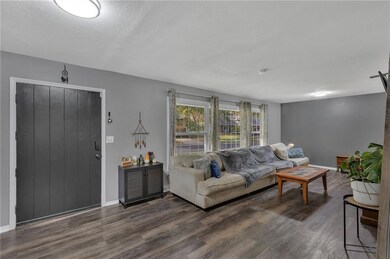
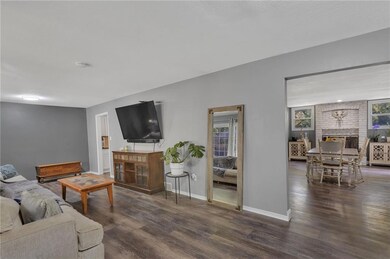
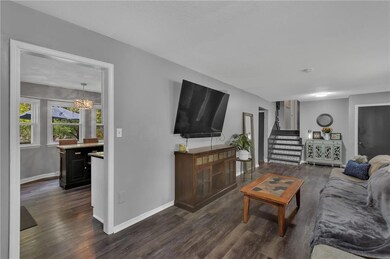
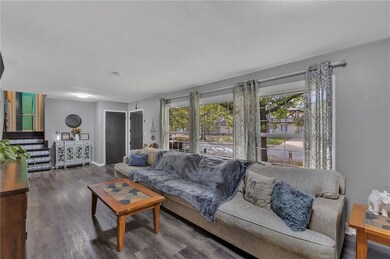
Motivated Sellers~ Bring Us An Offer! :) Welcome to this charming and well-maintained split-level home, featuring 4 spacious bedrooms and 2.5 bathrooms. This move-in ready gem boasts a newer roof, a privacy-fenced large yard, and a finished basement for additional living space. The oversized, heated and cooled garage offers versatility, perfect for additional living, leisure space, or year-round projects. The kitchen shines with white painted cabinets, an island, and stainless steel appliances. Enjoy outdoor living on the deck or patio in this wonderful community. This beloved home is ready for its next chapter! Agent Owner. Back On Market, No Fault Of Seller. All inspections completed for you! Radon Inspection, Termite Inspection, Whole House Inspection, Sewer Line Clean Out Receipt, Roof Inspection & Structural Engineer Report. Seller including Home Warranty for added piece of mind due to age of HVAC. Agent Owner
Last Agent to Sell the Property
Bravo Realty LLC Brokerage Phone: 913-909-4951 License #SP00236912 Listed on: 09/30/2024
We collect this data history from publicly available records. To have your information removed, we recommend requesting removal directly through your county’s website.
Greta Carter-Wilson
COLDWELL BANKER AMERICAN HOME - LAWRENCE
(785) 829-4588
83 Total Sales
3 in Olathe
$365K - $389K Price Range
Ryan Finn
Keller Williams Southland
(816) 400-1733
206 Total Sales
1 in Olathe
$437,000 Price
Holly Jones
Weichert Realtors - Generations
(816) 608-6410
75 Total Sales
1 in Olathe
$445,000 Price
Lance Tomlin
ReeceNichols - Lees Summit
(913) 386-7415
224 Total Sales
6 in Olathe
$335K - $375K Price Range
Rick Sanford
Compass Realty Group
(913) 318-4515
131 Total Sales
5 in Olathe
$287K - $705K Price Range
Natasa Gacpar-helixon
ReeceNichols - Overland Park
(360) 634-0165
106 Total Sales
25 in Olathe
$225K - $1.3M Price Range
We collect this data history from publicly available records. To have your information removed, we recommend requesting removal directly through your county’s website.
| Date | Buyer | Sale Price | Title Company |
|---|---|---|---|
| -- | Platinum Title | ||
| Knutsen Jenni B | -- | Platinum Title | |
| Goben Roger E | -- | Kansas City Title Inc | |
| Hickory Ridge Properties Llc | -- | None Available | |
| Prowell Bryan D | -- | Continental Title | |
| Campbell Jami N | -- | Platinum Title Llc | |
| Mckenney Jami N | -- | Commonwealth Land Title Ins | |
| Mhs Llc | -- | Bankers Lenders Title | |
| Deutsche Bank Natioanl Trust Co | $153,850 | First American Title Insuran | |
| Kennedy Tab | -- | None Available | |
| Residential Property Investments Lc | -- | Chicago Title Insurance Co | |
| Hurst Verley D | -- | Chicago Title Insurance Co |
We collect this data history from publicly available records. To have your information removed, we recommend requesting removal directly through your county’s website.
| Date | Status | Borrower | Loan Amount |
|---|---|---|---|
| Open | $324,022 | ||
| Previous Owner | Knutsen Jenni B | $256,000 | |
| Previous Owner | Goben Roger E | $201,760 | |
| Previous Owner | Hickory Ridge Properties Llc | $151,800 | |
| Previous Owner | Prowell Bryan D | $149,393 | |
| Previous Owner | Campbell Jami N | $136,840 | |
| Previous Owner | Mckenney Jami N | $161,500 | |
| Previous Owner | Kennedy Tab | $153,500 | |
| Previous Owner | Residential Property Investments Lc | $130,400 |
We collect this data history from publicly available records. To have your information removed, we recommend requesting removal directly through your county’s website.
| Date | Event | Price | List to Sale | Price per Sq Ft | Prior Sale |
|---|---|---|---|---|---|
| 01/24/2025 01/24/25 | Sold | -- | -- | -- | |
| 12/16/2024 12/16/24 | Pending | -- | -- | -- | |
| 12/16/2024 12/16/24 | Price Changed | $334,900 | -1.4% | $152 / Sq Ft | |
| 12/02/2024 12/02/24 | Price Changed | $339,500 | -1.5% | $154 / Sq Ft | |
| 11/25/2024 11/25/24 | Price Changed | $344,500 | -0.1% | $157 / Sq Ft | |
| 10/24/2024 10/24/24 | For Sale | $345,000 | +57.2% | $157 / Sq Ft | |
| 05/25/2018 05/25/18 | Sold | -- | -- | -- | View Prior Sale |
| 04/14/2018 04/14/18 | Pending | -- | -- | -- | |
| 04/08/2018 04/08/18 | Price Changed | $219,500 | -0.6% | $119 / Sq Ft | |
| 03/29/2018 03/29/18 | Price Changed | $220,900 | -0.5% | $120 / Sq Ft | |
| 03/11/2018 03/11/18 | Price Changed | $222,000 | -2.4% | $120 / Sq Ft | |
| 03/02/2018 03/02/18 | Price Changed | $227,500 | -2.7% | $123 / Sq Ft | |
| 02/09/2018 02/09/18 | For Sale | $233,800 | +26.4% | $127 / Sq Ft | |
| 11/19/2012 11/19/12 | Sold | -- | -- | -- | View Prior Sale |
| 09/13/2012 09/13/12 | Pending | -- | -- | -- | |
| 05/01/2012 05/01/12 | For Sale | $185,000 | -- | $100 / Sq Ft |
We collect this data history from publicly available records. To have your information removed, we recommend requesting removal directly through your county’s website.
| Year | Tax Paid | Tax Assessment Tax Assessment Total Assessment is a certain percentage of the fair market value that is determined by local assessors to be the total taxable value of land and additions on the property. | Land | Improvement |
|---|---|---|---|---|
| 2025 | $4,354 | $39,376 | $7,144 | $32,232 |
| 2024 | $3,825 | $34,328 | $7,144 | $27,184 |
| 2023 | $3,634 | $31,878 | $5,962 | $25,916 |
| 2022 | $3,388 | $28,923 | $5,411 | $23,512 |
| 2021 | $3,301 | $26,772 | $5,411 | $21,361 |
| 2020 | $3,274 | $26,312 | $4,917 | $21,395 |
| 2019 | $3,074 | $24,564 | $4,917 | $19,647 |
| 2018 | $2,947 | $23,391 | $4,283 | $19,108 |
| 2017 | $2,662 | $20,942 | $3,740 | $17,202 |
| 2016 | $2,472 | $19,964 | $3,740 | $16,224 |
| 2015 | $2,325 | $18,803 | $3,740 | $15,063 |
| 2013 | -- | $17,492 | $3,740 | $13,752 |
JG
Seller's Agent in 2025
Jenni Goben
Bravo Realty LLC
(888) 220-0988
58 Total Sales
Buyer's Agent in 2025
Connor Overman
Keller Williams Realty Partners Inc.
(913) 271-6383
12 Total Sales
AG
Seller's Agent in 2018
Amy Gallagher
EXP Realty LLC
(913) 333-8333
4 Total Sales
HM
Seller Co-Listing Agent in 2018
Harold Mitts
Priority One Realty, LLC
(913) 333-8333
3 Total Sales
MD
Seller's Agent in 2012
Marsha Dixon Monica
ReeceNichols - Leawood
(913) 239-2033
12 Total Sales
Buyer's Agent in 2012
Melissa Hay
RE/MAX State Line
(913) 660-4990
41 Total Sales
Source: Heartland MLS
MLS Number: 2512868
APN: DP30000005-0002
Disclaimer: Certain information contained herein is derived from information provided by parties other than Homes.com. All information provided is deemed reliable, but is not guaranteed to be accurate and should be independently verified.
All data is obtained from various sources and may not have been verified by broker or MLS GRID. Supplied Open House Information is subject to change without notice. All information should be independently reviewed and verified for accuracy. Properties may or may not be listed by the office/agent presenting the information. Some IDX listings have been excluded from this website. Prices displayed on all Sold listings are the Last Known Listing Price and may not be the actual selling price.
Listings courtesy of Heartland MLS as distributed by MLS GRID.
Based on information submitted to the MLS GRID
Listing Information presented by local MLS brokerage: TEN-X, INC., local REALTOR®- Arlene Richardson - (888) 952-6393
Ask me questions while you tour the home.