
Bruce Nelson
Responds Quickly
Bridge Realty, LLC
(952) 592-7484
135 Total Sales
2 in Dayton's Bluff
$77K - $247K Price Range
Estimated Value: $252,443
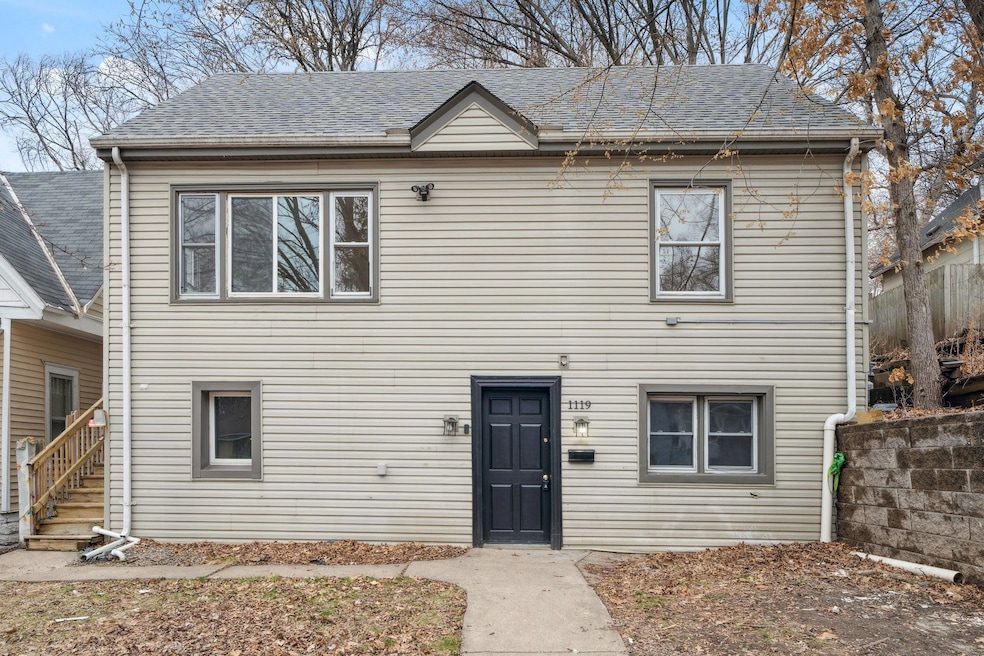
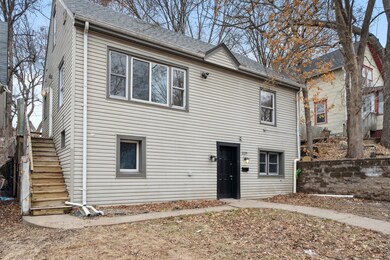
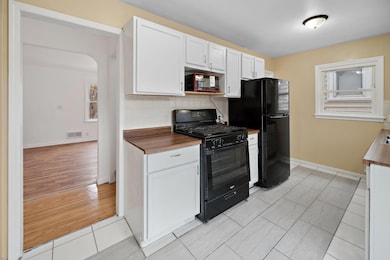
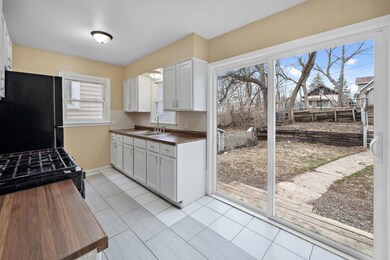
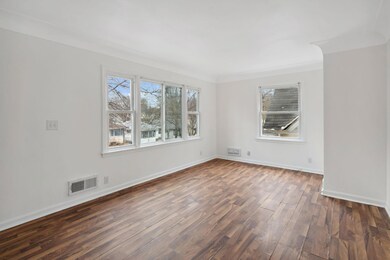

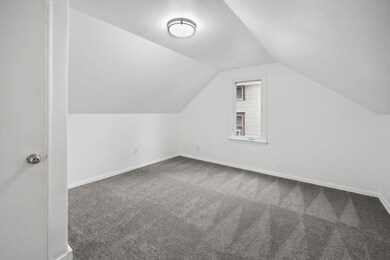
UPDATE: There is a new retaining wall on the west side of the home and FHA approved! Spacious, move-in ready home with incredible value! This 5-bedroom, 2-bath home is perfect for first-time buyers, growing families, or savvy investors. With over 1,700 square feet, the flexible layout offers plenty of space for living, working, and gathering—ideal for multigenerational living or those who simply want room to spread out. The home has been refreshed with new carpet, a full interior paint job, and tasteful kitchen updates that provide a clean, inviting feel without losing its charm. Separate living areas create privacy and versatility, making it easy to adapt the space to your needs.
Located in Dayton’s Bluff near parks, schools, and minutes from downtown St. Paul, this home is ready for someone to make it their own. Whether you’re starting out or investing, this property is full of potential and value!
We collect this data history from publicly available records. To have your information removed, we recommend requesting removal directly through your county’s website.
Bruce Nelson
Bridge Realty, LLC
(952) 592-7484
135 Total Sales
2 in Dayton's Bluff
$77K - $247K Price Range
Adam Benedict
Re/Max Advantage Plus
(651) 615-4288
127 Total Sales
3 in Dayton's Bluff
$298K - $361K Price Range
Isaac Contreras
Keller Williams Integrity Realty
(651) 564-8601
89 Total Sales
1 in Dayton's Bluff
$266,000 Price
John Morgan
eXp Realty
(612) 547-2559
104 Total Sales
3 in Dayton's Bluff
$215K - $329K Price Range
Andrea Vorachek
Keller Williams Realty Integrity
(952) 206-8846
128 Total Sales
1 in Dayton's Bluff
$217,000 Price
Emily Cox
LaBelle Real Estate Group Inc
(651) 401-7894
85 Total Sales
1 in Dayton's Bluff
$260,000 Price
We collect this data history from publicly available records. To have your information removed, we recommend requesting removal directly through your county’s website.
| Date | Buyer | Sale Price | Title Company |
|---|---|---|---|
| $249,900 | First American Title Insurance | ||
| $185,000 | Lendserv National Title Inc | ||
| $145,000 | The Title Group Inc | ||
| $87,576 | The Title Group Inc | ||
| $100,866 | The Title Group Inc |
We collect this data history from publicly available records. To have your information removed, we recommend requesting removal directly through your county’s website.
| Date | Status | Borrower | Loan Amount |
|---|---|---|---|
| Closed | $24,990 | ||
| Open | $228,845 | ||
| Previous Owner | $179,450 | ||
| Previous Owner | $122,500 |
We collect this data history from publicly available records. To have your information removed, we recommend requesting removal directly through your county’s website.
| Date | Event | Price | List to Sale | Price per Sq Ft |
|---|---|---|---|---|
| 08/04/2025 08/04/25 | Sold | $249,900 | 0.0% | $249 / Sq Ft |
| 07/09/2025 07/09/25 | Pending | -- | -- | -- |
| 06/13/2025 06/13/25 | For Sale | $249,900 | 0.0% | $249 / Sq Ft |
| 04/20/2025 04/20/25 | Pending | -- | -- | -- |
| 04/14/2025 04/14/25 | Off Market | $249,900 | -- | -- |
| 04/09/2025 04/09/25 | For Sale | $249,900 | -- | $249 / Sq Ft |
We collect this data history from publicly available records. To have your information removed, we recommend requesting removal directly through your county’s website.
| Year | Tax Paid | Tax Assessment Tax Assessment Total Assessment is a certain percentage of the fair market value that is determined by local assessors to be the total taxable value of land and additions on the property. | Land | Improvement |
|---|---|---|---|---|
| 2025 | $4,908 | $240,200 | $24,800 | $215,400 |
| 2023 | $4,342 | $226,700 | $15,800 | $210,900 |
| 2022 | $3,366 | $216,700 | $15,800 | $200,900 |
| 2021 | $2,420 | $182,600 | $15,800 | $166,800 |
| 2020 | $2,208 | $146,400 | $15,800 | $130,600 |
| 2019 | $2,040 | $127,800 | $15,800 | $112,000 |
| 2018 | $1,600 | $115,900 | $15,800 | $100,100 |
| 2017 | $1,450 | $86,500 | $15,800 | $70,700 |
| 2016 | $1,400 | $0 | $0 | $0 |
| 2015 | $1,402 | $80,700 | $13,900 | $66,800 |
| 2014 | $1,470 | $0 | $0 | $0 |
Seller's Agent in 2025
Andrew Wieberdink
North Coast Realty
(612) 590-0581
1 in this area
62 Total Sales
M
Seller Co-Listing Agent in 2025
Matthew Schlieman
North Coast Realty
(507) 766-6123
1 in this area
14 Total Sales
Buyer's Agent in 2025
Daisy Flowers
Bridge Realty, LLC
(763) 438-9664
2 in this area
23 Total Sales
Source: NorthstarMLS
MLS Number: 6695976
APN: 33-29-22-12-0116
Disclaimer: Certain information contained herein is derived from information provided by parties other than Homes.com. All information provided is deemed reliable, but is not guaranteed to be accurate and should be independently verified.
All data is obtained from various sources and may not have been verified by broker or MLS GRID. Supplied Open House Information is subject to change without notice. All information should be independently reviewed and verified for accuracy. Properties may or may not be listed by the office/agent presenting the information. Some IDX listings have been excluded from this website.
Listings courtesy of NorthstarMLS as distributed by MLS GRID.
Based on information submitted to the MLS GRID
Ask me questions while you tour the home.