
Andrea Lieberman
RE/MAX Results
(314) 270-1869
152 Total Sales
2 in O'Fallon
$560K - $1.1M Price Range
Estimated Value: $374,370
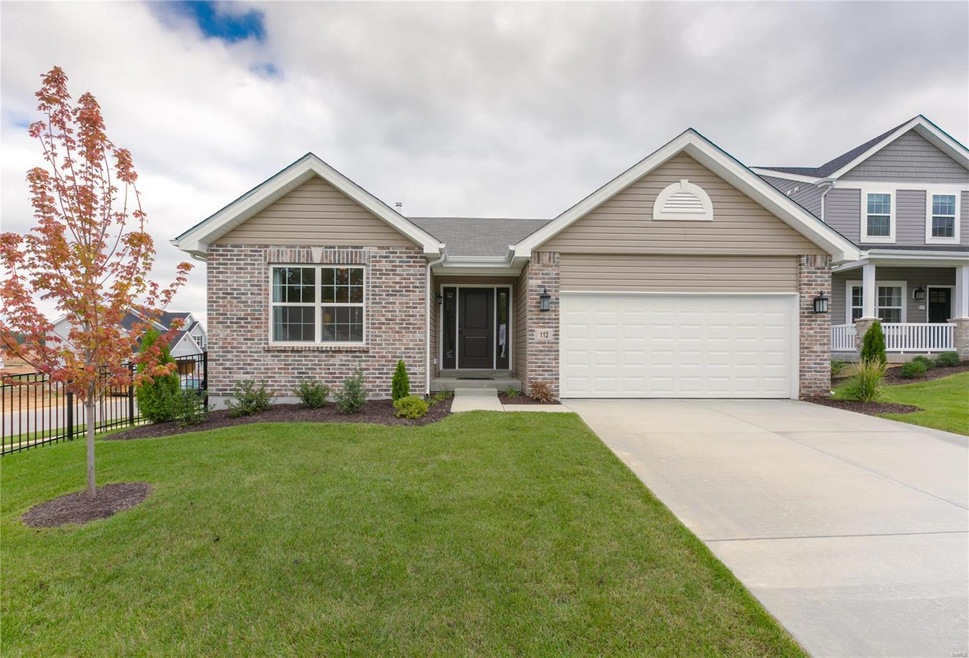
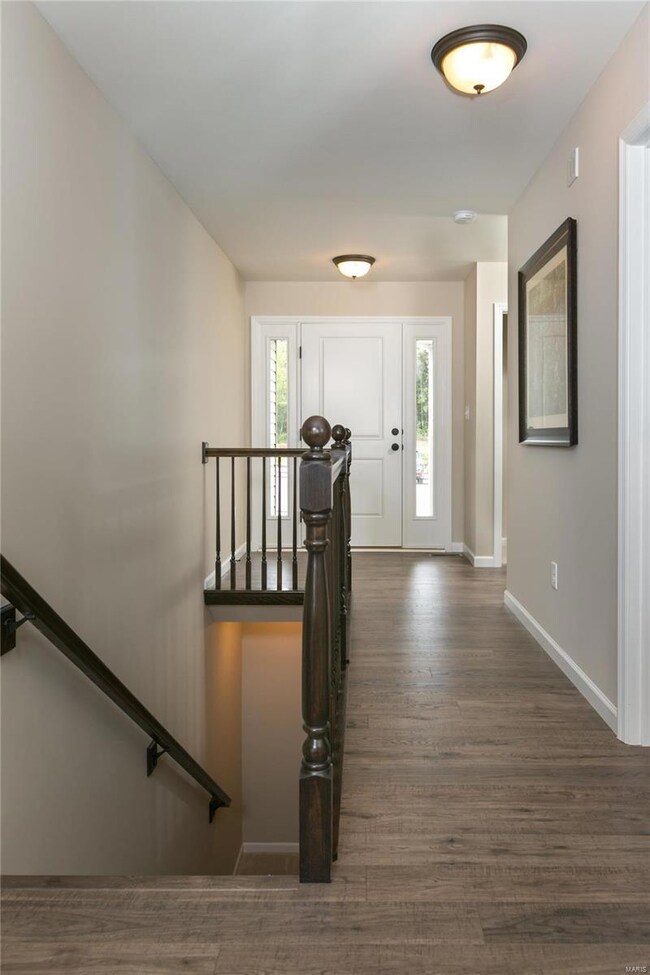
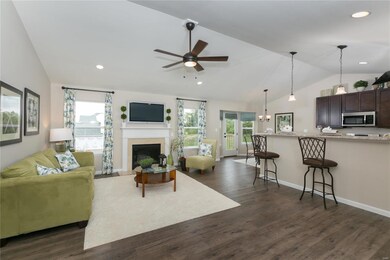
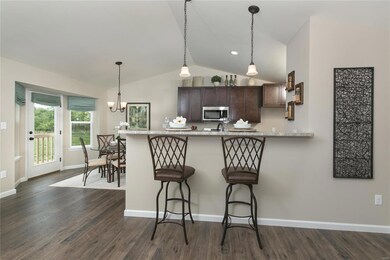
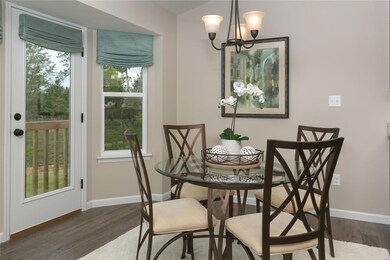
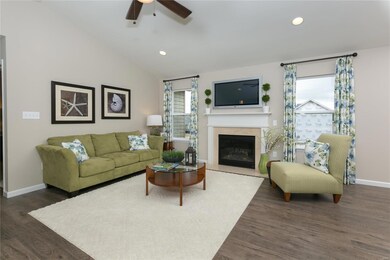
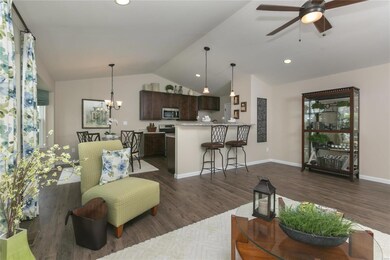
DISPLAY FOR SALE! Aspen ranch floorplan with 3 bedrooms, 2 baths, and is MOVE IN READY NOW! This gorgeous Cobblestone Crossing community display home boasts a walkout basement, vaulted ceilings, and beautiful wood laminate flooring throughout main living areas. The kitchen features premium Avalon Umber 42 inch tall cabinetry, and stainless steel GE appliances including a French door refrigerator. Raised kitchen breakfast bar open to the family room, and bay windows with exterior door in dining area. Gas fireplace with marble surround in family room. The master suite features a coffered ceiling with fan, walk in closet, and master bath features an adult height vanity with double sinks, 5Ft walk-in shower, and oil rubbed bronze accessories. This former display home will sell fast so hurry! Cobblestone Crossing is a wonderful O'Fallon neighborhood with a playground, pickleball courts, pavilion, and common ground, located in the Fort Zumwalt North school district.
We collect this data history from publicly available records. To have your information removed, we recommend requesting removal directly through your county’s website.
Andrea Lieberman
RE/MAX Results
(314) 270-1869
152 Total Sales
2 in O'Fallon
$560K - $1.1M Price Range
Hope Fick
Sage Property Group, LLC
(636) 251-5119
451 Total Sales
4 in O'Fallon
$201K - $490K Price Range
Stacy Clark
BHHS Select Properties
(314) 697-1707
101 Total Sales
4 in O'Fallon
$205K - $310K Price Range
Jody Parrish
EXP Realty, LLC
(314) 938-2742
128 Total Sales
1 in O'Fallon
$210,000 Price
Anastasia Young
Brooks & Young Realty
(636) 251-4087
85 Total Sales
4 in O'Fallon
$265K - $485K Price Range
Daryl Holland
Coldwell Banker Realty - Gundaker
(314) 310-1237
143 Total Sales
4 in O'Fallon
$249K - $399K Price Range
We collect this data history from publicly available records. To have your information removed, we recommend requesting removal directly through your county’s website.
| Date | Buyer | Sale Price | Title Company |
|---|---|---|---|
| -- | None Listed On Document | ||
| -- | Title Partners | ||
| -- | Title Partners Agency Llc |
We collect this data history from publicly available records. To have your information removed, we recommend requesting removal directly through your county’s website.
| Date | Event | Price | List to Sale | Price per Sq Ft |
|---|---|---|---|---|
| 10/05/2020 10/05/20 | Sold | -- | -- | -- |
| 09/08/2020 09/08/20 | Pending | -- | -- | -- |
| 07/21/2020 07/21/20 | Price Changed | $269,900 | -5.8% | $211 / Sq Ft |
| 07/15/2020 07/15/20 | For Sale | $286,623 | -- | $224 / Sq Ft |
We collect this data history from publicly available records. To have your information removed, we recommend requesting removal directly through your county’s website.
| Year | Tax Paid | Tax Assessment Tax Assessment Total Assessment is a certain percentage of the fair market value that is determined by local assessors to be the total taxable value of land and additions on the property. | Land | Improvement |
|---|---|---|---|---|
| 2026 | $3,550 | $55,183 | ||
| 2025 | $3,737 | $55,183 | ||
| 2023 | $3,666 | $55,355 | $0 | $0 |
| 2022 | $3,621 | $50,901 | $0 | $0 |
| 2021 | $3,624 | $50,901 | $0 | $0 |
| 2020 | $695 | $9,120 | $0 | $0 |
| 2019 | $666 | $9,120 | $0 | $0 |
| 2018 | $698 | $9,120 | $0 | $0 |
Seller's Agent in 2020
Sue Woods
Coldwell Banker Realty - Gundaker West Regional
(314) 607-1366
262 Total Sales
Source: MARIS MLS
MLS Number: MIS20050279
APN: T180300197
Disclaimer: Certain information contained herein is derived from information provided by parties other than Homes.com. All information provided is deemed reliable, but is not guaranteed to be accurate and should be independently verified.
All data is obtained from various sources and may not have been verified by broker or MLS GRID. Supplied Open House Information is subject to change without notice. All information should be independently reviewed and verified for accuracy. Properties may or may not be listed by the office/agent presenting the information. Some IDX listings have been excluded from this website.
Listings courtesy of MARIS MLS as distributed by MLS GRID.
Based on information submitted to the MLS GRID
Ask me questions while you tour the home.