NOT LISTED FOR SALE

1125 Barnes Rd Canton, MS 39046

Canton Area
3 Beds
2 Baths
1,836 Sq Ft
5.51 Acre Lot

Sale Details

Date Sold: November 14, 2014

552 Days on Market

Highlights

  • Deck
  • Cathedral Ceiling
  • No HOA
  • Luther Branson Elementary School Rated A
  • Traditional Architecture
  • Fireplace

About This Home

As of November 2014


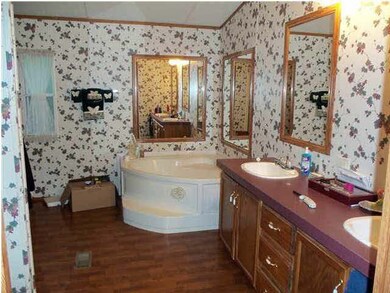

Looking for that home in the country with privacy? I found it. This spacious mobile home has everything you want or need. It sits off the main rd and features a 3 bedroom 2 baths, split plan. It has a large master suite with a bath that is larger than most. Large eat-in kitchen with a formal dining room. Family room has a pretty fireplace for those cold nights. this is 5.5 acres of land that is mostly treed. It also has a small pond.

Last Agent to Sell the Property

Ruth Wadley

BHHS Gateway Real Estate License #S23604 Listed on: 10/07/2014

BHHS Gateway Real Estate

Last Buyer's Agent

Clayton Hensley

Ann Prewitt and Associates License #S48055

Property Details

Home Type

  • Manufactured Home

Est. Annual Taxes

  • $281

Year Built

  • Built in 2000

Lot Details

  • 5.51 Acre Lot

Home Design

  • Traditional Architecture
  • Asphalt Shingled Roof
  • Metal Siding

Interior Spaces

  • 1,836 Sq Ft Home
  • 1-Story Property
  • Cathedral Ceiling
  • Ceiling Fan
  • Fireplace
  • Aluminum Window Frames
  • Electric Dryer Hookup

Kitchen

  • Eat-In Kitchen
  • Electric Oven
  • Electric Cooktop
  • Dishwasher

Flooring

  • Carpet
  • Linoleum

Bedrooms and Bathrooms

  • 3 Bedrooms
  • Walk-In Closet
  • 2 Full Bathrooms

Outdoor Features

  • Deck
  • Shed

Schools

  • Canton Elementary School
  • Canton High School

Utilities

  • Central Heating and Cooling System
  • Electric Water Heater
  • Cable TV Available

Community Details

  • No Home Owners Association
  • Metes And Bounds Subdivision

Listing and Financial Details

  • Assessor Parcel Number 084C-05-015/02.06

Property Details

Home Type

Manufactured Home

Est. Annual Taxes

$281

Year Built

Built in 2000

Lot Details

5.51 Acres

Listing Details

  • Architectural Style: Traditional
  • Unit Levels: One
  • Property Sub Type: Manufactured Home
  • Prop. Type: Residential
  • Year Built: 2000
  • Lot Size Acres: 5.51
  • Subdivision Name: Metes And Bounds
  • Directions: from Hwy 51 to Canton take Yandell Rd to Hwy 43. Go straight across where it becomes Old Natchez Trace Rd. Continue on until road makes a sharp left turn. It is now Barnes Rd. Property is approx 2 miles on right
  • New Construction: No
  • General Property Information:List PriceSqFt: 46.22
  • General Property Information:New Construction: No
  • Special Features: None

Interior Features

  • Appliances: Dishwasher, Electric Cooktop, Electric Range, Electric Water Heater, Water Heater
  • BasementFeaturesBasement: No
  • Full Bathrooms: 2
  • Total Bedrooms: 3
  • Flooring: Carpet, Linoleum
  • Interior Amenities: Cathedral Ceiling(s), Eat-in Kitchen, Vaulted Ceiling(s), Walk-In Closet(s)
  • Window Features: Aluminum Frames
  • Fireplace: Yes
  • ResoLivingAreaSource: PublicRecords
  • Community Features:None13: Yes
  • Appliances Dishwasher: Yes
  • Interior Features:Eat-in Kitchen: Yes
  • Interior Features:Walk-In Closet(s): Yes
  • Interior Features:Cathedral Ceiling(s): Yes
  • Appliances:Electric Range: Yes
  • Appliances:Electric Cooktop: Yes
  • Interior Features:Vaulted Ceiling(s): Yes
  • Appliances:Oven - Electric: Yes
  • Appliances:Electric Water Heater: Yes

Exterior Features

  • Fencing: None
  • Roof: Asphalt Shingle
  • Other Structures: Shed(s)
  • Patio And Porch Features: Deck
  • Waterfront Features: None
  • WaterfrontFeaturesWaterfront: No
  • Pool Private: No
  • Waterfront: No
  • Construction Type: Metal Siding
  • General Property Information:Accessibility Features: No
  • Window Features:Aluminum Frames: Yes
  • Patio And Porch Features:Deck2: Yes
  • Waterfront Features:None7: Yes

Garage/Parking

  • Parking Features: None
  • Attached Garage: No
  • Parking Features:None: Yes

Utilities

  • Cooling: Ceiling Fan(s), Central Air
  • Heating: Central, Electric
  • Laundry Features: Electric Dryer Hookup
  • Sewer: Waste Treatment Plant
  • Utilities: Cable Available, Electricity Available
  • Water Source: Public
  • Security: None
  • Cooling Y N: Yes
  • Heating Yn: Yes
  • Heating:Central: Yes
  • Water Heater: Yes
  • Heating:Electric2: Yes

Condo/Co-op/Association

  • Community Features: None

Association/Amenities

  • Tax and Financial Information:Association: No

Schools

  • Elementary School: Canton
  • High School: Canton

Lot Info

  • Parcel #: 084C-05-015/02.06
  • Lot Size Sq Ft: 240015.6
  • ResoLotSizeUnits: Acres

Tax Info

  • Tax Annual Amount: 281.0
  • Tax Year: 2012

Ownership History

We collect this data history from publicly available records. To have your information removed, we recommend requesting removal directly through your county’s website.

Date Name Owned For Owner Type

Purchase Details

Closed on
Jan 3, 2020
Sold by
Bought by

Purchase Details

Closed on
Mar 21, 2018
Sold by
Bought by

Purchase Details

Listed on
Oct 7, 2014
Closed on
Nov 14, 2014
Sold by
Bought by
Seller's Agent
Ruth Wadley
BHHS Gateway Real Estate
Buyer's Agent
Clayton Hensley
Ann Prewitt and Associates
List Price
$89,500
Source: Public Records
Create a Home Valuation Report for This Property
The Home Valuation Report is an in-depth analysis detailing your home's value as well as a comparison with similar homes in the area

Purchase History

We collect this data history from publicly available records. To have your information removed, we recommend requesting removal directly through your county’s website.

Date Buyer Sale Price Title Company
-- None Available
-- --
-- None Available
Source: Public Records

Property History

We collect this data history from publicly available records. To have your information removed, we recommend requesting removal directly through your county’s website.

Date Event Price List to Sale Price per Sq Ft
11/14/2014 11/14/14 Sold -- -- --
10/14/2014 10/14/14 Pending -- -- --
04/09/2013 04/09/13 For Sale $89,500 -- $49 / Sq Ft
Source: MLS United

Tax History

We collect this data history from publicly available records. To have your information removed, we recommend requesting removal directly through your county’s website.

Year Tax Paid Tax Assessment Tax Assessment Total Assessment is a certain percentage of the fair market value that is determined by local assessors to be the total taxable value of land and additions on the property. Land Improvement
2025 -- $4,136 $0 $0
2024 -- $4,134 $0 $0
2023 $0 $4,140 $0 $0
2022 $0 $4,143 $0 $0
2021 $341 $4,124 $0 $0
2020 $568 $6,129 $0 $0
2019 $219 $4,237 $0 $0
2018 $616 $6,647 $0 $0
2017 $615 $6,634 $0 $0
2016 $624 $6,733 $0 $0
2015 $620 $6,691 $0 $0
2014 $251 $4,838 $0 $0
Source: Public Records

Agents Affiliated with this Home

  • Section Image
See All Agents

Map

Source: MLS United

MLS Number: 1251599

MLS United
Your Personal Tour Guide

Ask me questions while you tour the home.