
April Caldwell
Samson Properties
(804) 336-3618
94 Total Sales
2 in Ware Neck
$570,000 Price Range

Estimated Value: $579,000 - $846,000
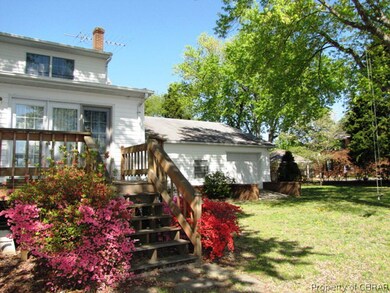
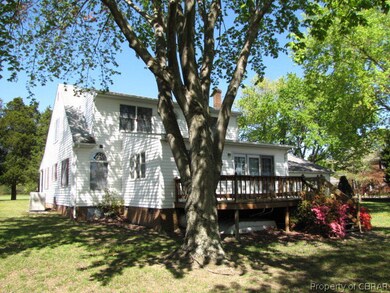
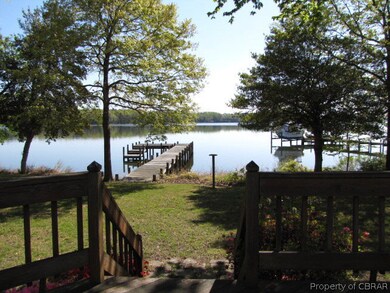
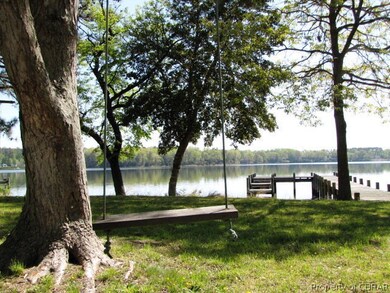
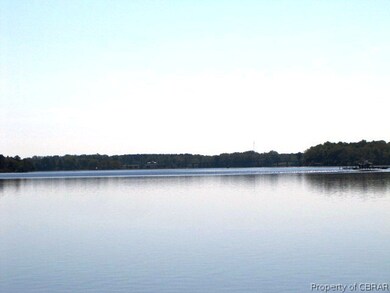
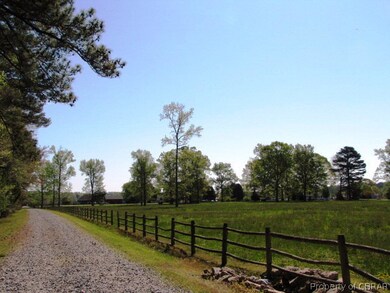
Million Dollar Views! Perfectly situated, adorable RIVER HOME with stunning views and PRIVATE water access! Enjoy life on the beautiful Piankantank River. Fish, boat, crab... it's all here! Family room offers views from every window, or relax on the waterside deck and enjoy a warm summer breeze. Just a few gentle steps down to your own private pier. Large pull-through garage w/storage for water toys and a convenient shower. A fantastic property with excellent elevation.
Last Agent to Sell the Property
Rachael Hicks
Isabell K. Horsley Real Estate License #0225184541 Listed on: 03/01/2015
We collect this data history from publicly available records. To have your information removed, we recommend requesting removal directly through your county’s website.
April Caldwell
Samson Properties
(804) 336-3618
94 Total Sales
2 in Ware Neck
$570,000 Price Range
Alison Mazzuca
RE/MAX Capital
(757) 418-6809
128 Total Sales
25 in Ware Neck
$18K - $615K Price Range
Shannon Curtis
KW Allegiance
(757) 654-2502
108 Total Sales
2 in Ware Neck
$240K - $265K Price Range
Carrie Padula
Coldwell Banker Traditions LLC
(757) 267-4841
32 Total Sales
1 in Ware Neck
$475,000 Price
Jena Simpson
Long & Foster REALTORS
(804) 655-0009
98 Total Sales
1 in Ware Neck
$163,100 Price
Candace Segalini
Southern Trade Realty Inc.
(757) 908-3397
82 Total Sales
7 in Ware Neck
$75K - $465K Price Range
We collect this data history from publicly available records. To have your information removed, we recommend requesting removal directly through your county’s website.
| Date | Buyer | Sale Price | Title Company |
|---|---|---|---|
| -- | None Listed On Document |
We collect this data history from publicly available records. To have your information removed, we recommend requesting removal directly through your county’s website.
| Date | Event | Price | List to Sale | Price per Sq Ft |
|---|---|---|---|---|
| 09/18/2015 09/18/15 | Sold | $380,000 | 0.0% | $162 / Sq Ft |
| 08/19/2015 08/19/15 | Pending | -- | -- | -- |
| 03/01/2015 03/01/15 | For Sale | $380,000 | -- | $162 / Sq Ft |
We collect this data history from publicly available records. To have your information removed, we recommend requesting removal directly through your county’s website.
| Year | Tax Paid | Tax Assessment Tax Assessment Total Assessment is a certain percentage of the fair market value that is determined by local assessors to be the total taxable value of land and additions on the property. | Land | Improvement |
|---|---|---|---|---|
| 2025 | $3,206 | $522,190 | $183,530 | $338,660 |
| 2024 | $3,206 | $522,190 | $183,530 | $338,660 |
| 2023 | $3,044 | $522,190 | $183,530 | $338,660 |
| 2022 | $2,775 | $382,750 | $131,880 | $250,870 |
| 2021 | $2,660 | $382,750 | $131,880 | $250,870 |
| 2020 | $2,660 | $382,750 | $131,880 | $250,870 |
| 2019 | $115 | $360,270 | $137,910 | $222,360 |
| 2017 | $2,494 | $360,270 | $137,910 | $222,360 |
| 2016 | $2,501 | $359,850 | $137,910 | $221,940 |
| 2015 | $2,319 | $377,800 | $143,000 | $234,800 |
| 2014 | $2,456 | $377,800 | $143,000 | $234,800 |
RH
Seller's Agent in 2015
Rachael Hicks
Isabell K. Horsley Real Estate
Source: Chesapeake Bay & Rivers Association of REALTORS®
MLS Number: 116623
APN: 17617
Ask me questions while you tour the home.