
Seller's Agent in 2025
Kenny Phillips
Powell Auction & Realty,LLC
(865) 938-3403
566 Total Sales


Estimated Value: $239,895
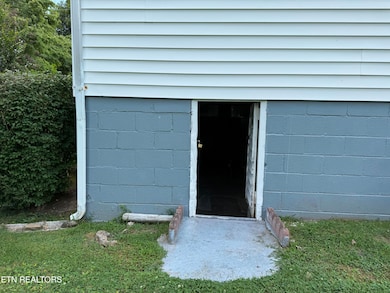

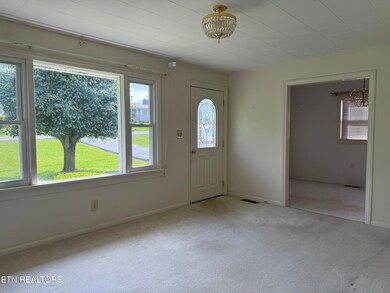
ATTENTION FIRST TIME BUYERS OR SOMEONE LOOKING FOR ONE LEVEL LIVING! This well maintained 3 bedroom, 1 bath home with approx. 1,064 SF of living space is located in a quiet established neighborhood. This home features central heat and air, with the heat being gas. There is a large eat-in kitchen with plenty of storage. The large living room has carpet, 3 bedrooms, 1 with carpet and two hardwood. 1 bath with a new walk-in shower. The backyard is a delightful retreat, ideal for children to play, gardening enthusiasts, or your furry friends. This home has a basement with an outside entrance for extra storage. All this sits on nearly half an acre with mature landscaping and even a tool shed. The driveway is paved with a front porch that has a ramp and a back covered porch. There is shingled roof with a leaf guard system in place. The property is near two shopping centers, multiple restaurants, and pharmacies. It is located in the Hal Henard Elementary School and the Greeneville High School district. Information deemed reliable, but not guaranteed. Buyer to verify all information.
Last Agent to Sell the Property
Powell Auction & Realty,LLC License #239235 Listed on: 07/03/2025
Last Buyer's Agent
Non Member Non Member
Non-Member Office
We collect this data history from publicly available records. To have your information removed, we recommend requesting removal directly through your county’s website.
We collect this data history from publicly available records. To have your information removed, we recommend requesting removal directly through your county’s website.
| Date | Buyer | Sale Price | Title Company |
|---|---|---|---|
| $221,500 | Reliable Title |
We collect this data history from publicly available records. To have your information removed, we recommend requesting removal directly through your county’s website.
| Date | Status | Borrower | Loan Amount |
|---|---|---|---|
| Open | $188,350 |
We collect this data history from publicly available records. To have your information removed, we recommend requesting removal directly through your county’s website.
| Date | Event | Price | List to Sale | Price per Sq Ft |
|---|---|---|---|---|
| 08/05/2025 08/05/25 | Sold | $221,500 | -1.5% | $208 / Sq Ft |
| 07/14/2025 07/14/25 | Pending | -- | -- | -- |
| 07/03/2025 07/03/25 | For Sale | $224,900 | -- | $211 / Sq Ft |
We collect this data history from publicly available records. To have your information removed, we recommend requesting removal directly through your county’s website.
| Year | Tax Paid | Tax Assessment Tax Assessment Total Assessment is a certain percentage of the fair market value that is determined by local assessors to be the total taxable value of land and additions on the property. | Land | Improvement |
|---|---|---|---|---|
| 2025 | -- | $28,850 | $5,625 | $23,225 |
| 2024 | -- | $28,850 | $5,625 | $23,225 |
| 2023 | $0 | $28,850 | $0 | $0 |
| 2022 | $606 | $14,550 | $4,825 | $9,725 |
| 2021 | $606 | $14,550 | $4,825 | $9,725 |
| 2020 | $587 | $14,550 | $4,825 | $9,725 |
| 2019 | $606 | $14,550 | $4,825 | $9,725 |
| 2018 | $587 | $14,550 | $4,825 | $9,725 |
| 2017 | $621 | $15,625 | $4,825 | $10,800 |
| 2016 | $606 | $15,625 | $4,825 | $10,800 |
| 2015 | $606 | $15,625 | $4,825 | $10,800 |
| 2014 | $579 | $15,625 | $4,825 | $10,800 |
Seller's Agent in 2025
Kenny Phillips
Powell Auction & Realty,LLC
(865) 938-3403
566 Total Sales
C
Seller Co-Listing Agent in 2025
Cindy Morelock
Powell Auction & Realty,LLC
(865) 938-3403
2 Total Sales
N
Buyer's Agent in 2025
Non Member Non Member
Non-Member Office
Source: East Tennessee REALTORS® MLS
MLS Number: 1307138
APN: 110J-D-006.00
Disclaimer: Certain information contained herein is derived from information provided by parties other than Homes.com. All information provided is deemed reliable, but is not guaranteed to be accurate and should be independently verified.
IDX information is provided exclusively for personal, non-commercial use, and may not be used for any purpose other than to identify prospective properties consumers may be interested in purchasing. Information is deemed reliable but not guaranteed.
Listing Information presented by local MLS brokerage: Ten-X, LLC dba Homes.com, local broker - Arlene Richardson - 888-952-6393 - 17600 Laguna Canyon Rd, Irvine, CA 92618.
Ask me questions while you tour the home.