r
Seller's Agent in 2021
rima yurshansky
Rodeo Realty
(818) 990-0454
1 in this area
3 Total Sales
Estimated Value: $930,000 - $991,607
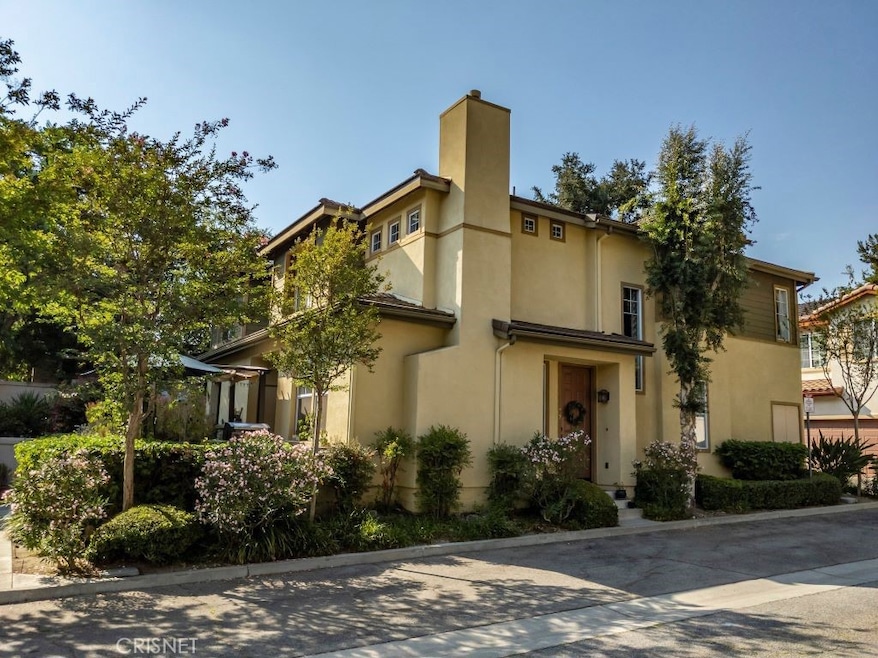
Recently remodeled and updated with all modern details, this light and bright corner townhouse with an open concept floor plan and a large private patio/yard is a wonderful place to call home! A private entry leads to a light filled large living room with high ceilings, custom built-in media center and fireplace with custom mantel. The living room is open to a spacious dining room, breakfast bar and remodeled kitchen with stainless steel appliances, quartz countertops, stainless steel farmhouse sink, pantry and plenty of cabinets. Large sliding doors in the dining room open to a spectacular private patio with a grill and serve area, and a separate area to relax in the shade of a steel pergola - all that is framed by a beautiful landscape and custom-built cedar planter boxes. A remodeled powder room with modern tile flooring, faucets, light fixtures is conveniently located on the main level. A wide-open staircase leads to a large landing area upstairs that is accessible from all three bedrooms. The impressive size master suite with double doors has a walk-in closet and a large private remodeled full bathroom that features a phoenix glass countertop double sinks vanity with brass accents. Two additional bedrooms share a remodeled full bathroom. A large laundry room with plenty of storage space and a linen closet are conveniently located on the same floor. There are numerous upgrades throughout the entire home including engineered hardwood flooring, smart Nest thermostat for central air and heat, organized storage with extra storage under the staircase, etc... The two car attached garage with direct access to the kitchen was upgraded with built-in shelving, and Level 2 electric vehicle charger with a dedicated 240V circuit. New roof was installed in September 2019. The home is located away from the street in a private setting in the gated Rosewalk community. Resort like community offers a beautiful common area with a saltwater pool, spa, separate playground area and basketball court. There is plenty of guest parking in different parts of the complex with a few spaces close to the home. Rosewalk community is conveniently located within a short distance to Prospect Historic District, Rose Bowl, KidSpace Museum, Brookside Park and Golf Course, Brenner Park, and shopping.
Last Agent to Sell the Property
Rodeo Realty License #01126755 Listed on: 08/04/2021

We collect this data history from publicly available records. To have your information removed, we recommend requesting removal directly through your county’s website.
We collect this data history from publicly available records. To have your information removed, we recommend requesting removal directly through your county’s website.
| Date | Buyer | Sale Price | Title Company |
|---|---|---|---|
| $526,000 | Lawyers Title | ||
| $197,500 | First American Title Co |
We collect this data history from publicly available records. To have your information removed, we recommend requesting removal directly through your county’s website.
| Date | Status | Borrower | Loan Amount |
|---|---|---|---|
| Open | $410,000 | ||
| Previous Owner | $171,300 | ||
| Closed | $16,000 |
We collect this data history from publicly available records. To have your information removed, we recommend requesting removal directly through your county’s website.
| Date | Event | Price | List to Sale | Price per Sq Ft | Prior Sale |
|---|---|---|---|---|---|
| 09/17/2021 09/17/21 | Sold | $875,000 | +6.1% | $606 / Sq Ft | |
| 08/25/2021 08/25/21 | For Sale | $825,000 | 0.0% | $571 / Sq Ft | |
| 08/25/2021 08/25/21 | Price Changed | $825,000 | +3.3% | $571 / Sq Ft | |
| 08/16/2021 08/16/21 | Pending | -- | -- | -- | |
| 08/04/2021 08/04/21 | For Sale | $799,000 | +51.9% | $553 / Sq Ft | |
| 04/21/2015 04/21/15 | Sold | $526,000 | -0.6% | $364 / Sq Ft | View Prior Sale |
| 02/17/2015 02/17/15 | Price Changed | $529,000 | -2.3% | $366 / Sq Ft | |
| 12/11/2014 12/11/14 | For Sale | $541,260 | -- | $375 / Sq Ft |
We collect this data history from publicly available records. To have your information removed, we recommend requesting removal directly through your county’s website.
| Year | Tax Paid | Tax Assessment Tax Assessment Total Assessment is a certain percentage of the fair market value that is determined by local assessors to be the total taxable value of land and additions on the property. | Land | Improvement |
|---|---|---|---|---|
| 2025 | $10,955 | $928,556 | $681,826 | $246,730 |
| 2024 | $10,382 | $910,350 | $668,457 | $241,893 |
| 2023 | $10,295 | $892,500 | $655,350 | $237,150 |
| 2022 | $9,938 | $875,000 | $642,500 | $232,500 |
| 2021 | $6,539 | $584,025 | $383,059 | $200,966 |
| 2019 | $6,293 | $566,705 | $371,699 | $195,006 |
| 2018 | $6,376 | $555,594 | $364,411 | $191,183 |
| 2016 | $6,165 | $534,021 | $350,261 | $183,760 |
| 2015 | $3,208 | $261,980 | $96,579 | $165,401 |
| 2014 | $3,149 | $256,850 | $94,688 | $162,162 |
r
Seller's Agent in 2021
rima yurshansky
Rodeo Realty
(818) 990-0454
1 in this area
3 Total Sales
J
Buyer's Agent in 2021
Jeff Cardona
Huntington West Prop.
(714) 891-1522
1 in this area
8 Total Sales
R
Seller's Agent in 2015
Reuben Pacheco
Compass
Source: California Regional Multiple Listing Service (CRMLS)
MLS Number: SR21170726
APN: 5727-013-068
Disclaimer: Certain information contained herein is derived from information provided by parties other than Homes.com. All information provided is deemed reliable, but is not guaranteed to be accurate and should be independently verified.
The multiple listing data appearing on this website, or contained in reports produced therefrom, is owned and copyrighted by California Regional Multiple Listing Service, Inc. ("CRMLS") and is protected by all applicable copyright laws. Information provided is for viewer's personal, non-commercial use and may not be used for any purpose other than to identify prospective properties the viewer may be interested in purchasing. All listing data, including but not limited to square footage and lot size is believed to be accurate, but the listing Agent, listing Broker and CRMLS and its affiliates do not warrant or guarantee such accuracy. The viewer should independently verify the listed data prior to making any decisions based on such information by personal inspection and/or contacting a real estate professional.
Based on information from California Regional Multiple Listing Service, Inc. and /or other sources. All data, including all measurements and calculations of area, is obtained from various sources and has not been, and will not be, verified by broker or MLS. All information should be independently reviewed and verified for accuracy. Properties may or may not be listed by the office/agent presenting the information
Ask me questions while you tour the home.