
Don Harrington
F.C. Tucker Company
(317) 676-3380
219 Total Sales
1 in Far Eastside
$77,500 Price
Estimated Value: $275,347
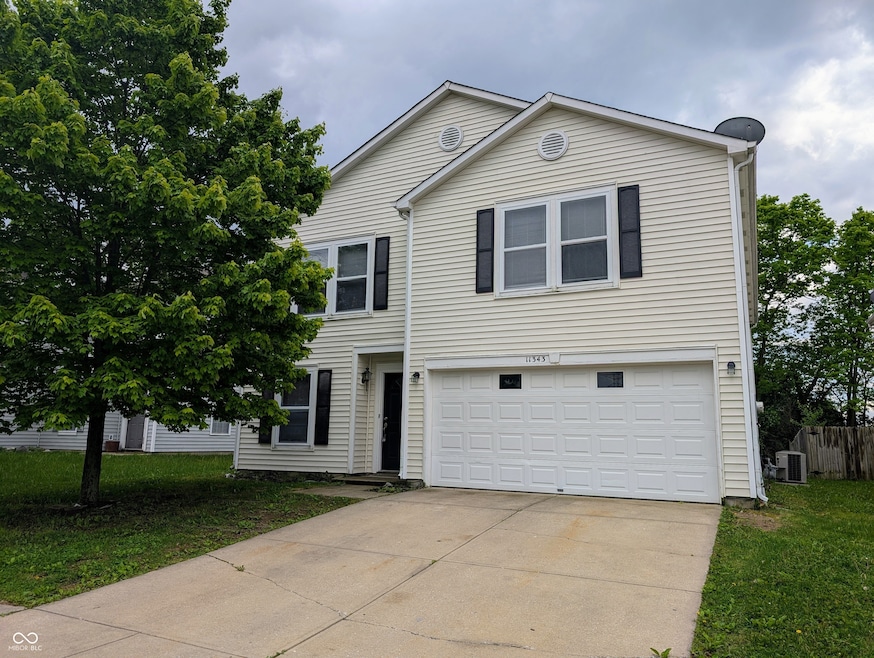
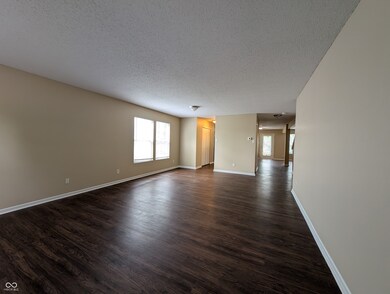
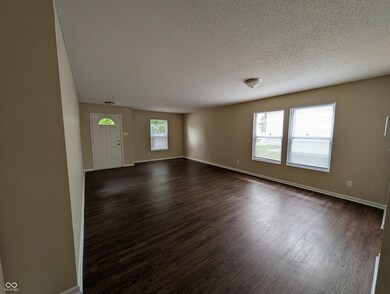
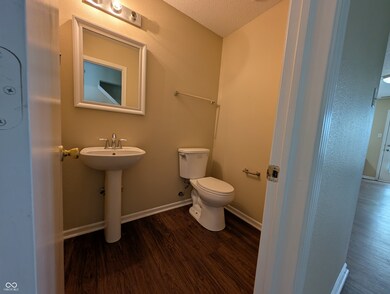
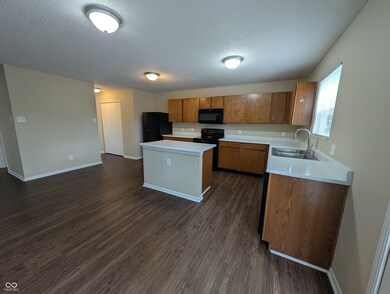
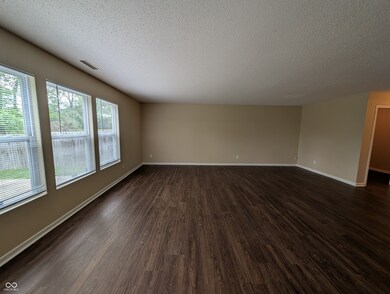
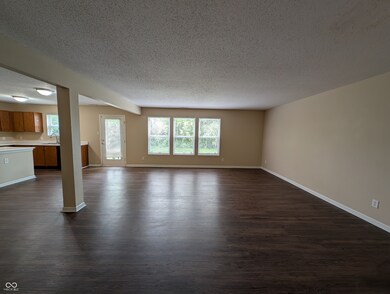
This home offers almost 3000 square feet of living space! The main level is open & spacious, with a formal living area located just off the entry. The kitchen offers ample cabinet and counterspace as well as a center island. The family room is generously sized with space for dining. The main level also features a guest half bath and spacious laundry room. On the second level, there is even more living space in the loft area. The primary suite features plenty of space, plus a large closet and bathroom. There are three additional bedrooms on the upper level, along with a full bathroom, and utility room with space for storage. The backyard has an extended patio, creating the perfect setting for outdoor entertaining. Additional photos to come, but don't miss your opportunity to tour today!
Last Agent to Sell the Property
Garnet Group License #RB16001487 Listed on: 05/20/2025
Last Buyer's Agent
Sherryl Poynter
We collect this data history from publicly available records. To have your information removed, we recommend requesting removal directly through your county’s website.
Don Harrington
F.C. Tucker Company
(317) 676-3380
219 Total Sales
1 in Far Eastside
$77,500 Price
Frank Tinsley
Highgarden Real Estate
(877) 565-9428
142 Total Sales
2 in Far Eastside
$205K - $297K Price Range
Don Wilder
Berkshire Hathaway Home
(463) 219-2353
152 Total Sales
3 in Far Eastside
$135K - $230K Price Range
Laura O'Connor
Keller Williams Indy Metro Partners
(844) 936-2350
67 Total Sales
2 in Far Eastside
$152K - $220K Price Range
Jeff Cloyd
RE/MAX Advanced Realty
(317) 671-7923
39 Total Sales
1 in Far Eastside
$212,000 Price
Michelle Jackson
RE/MAX Advanced Realty
(888) 482-1335
100 Total Sales
1 in Far Eastside
$225,000 Price
We collect this data history from publicly available records. To have your information removed, we recommend requesting removal directly through your county’s website.
| Date | Buyer | Sale Price | Title Company |
|---|---|---|---|
| -- | First American Title | ||
| -- | -- | ||
| $800,000 | -- | ||
| -- | None Available |
We collect this data history from publicly available records. To have your information removed, we recommend requesting removal directly through your county’s website.
| Date | Status | Borrower | Loan Amount |
|---|---|---|---|
| Open | $265,905 | ||
| Previous Owner | $141,076 | ||
| Previous Owner | $26,900 |
We collect this data history from publicly available records. To have your information removed, we recommend requesting removal directly through your county’s website.
| Date | Event | Price | List to Sale | Price per Sq Ft |
|---|---|---|---|---|
| 07/03/2025 07/03/25 | Sold | $279,900 | 0.0% | $95 / Sq Ft |
| 06/04/2025 06/04/25 | Pending | -- | -- | -- |
| 05/20/2025 05/20/25 | For Sale | $279,900 | 0.0% | $95 / Sq Ft |
| 05/18/2025 05/18/25 | Off Market | $2,155 | -- | -- |
| 05/08/2025 05/08/25 | Price Changed | $2,155 | -0.5% | $1 / Sq Ft |
| 04/17/2025 04/17/25 | Price Changed | $2,165 | -0.5% | $1 / Sq Ft |
| 04/03/2025 04/03/25 | For Rent | $2,175 | +36.4% | -- |
| 04/01/2019 04/01/19 | Rented | $1,595 | 0.0% | -- |
| 03/18/2019 03/18/19 | Under Contract | -- | -- | -- |
| 02/20/2019 02/20/19 | For Rent | $1,595 | +27.6% | -- |
| 05/20/2013 05/20/13 | Rented | $1,250 | 0.0% | -- |
| 05/20/2013 05/20/13 | Under Contract | -- | -- | -- |
| 05/14/2013 05/14/13 | For Rent | $1,250 | -- | -- |
We collect this data history from publicly available records. To have your information removed, we recommend requesting removal directly through your county’s website.
| Year | Tax Paid | Tax Assessment Tax Assessment Total Assessment is a certain percentage of the fair market value that is determined by local assessors to be the total taxable value of land and additions on the property. | Land | Improvement |
|---|---|---|---|---|
| 2025 | $5,601 | $275,500 | $29,900 | $245,600 |
| 2024 | $5,739 | $257,200 | $29,900 | $227,300 |
| 2023 | $5,739 | $259,900 | $29,900 | $230,000 |
| 2022 | $5,285 | $234,500 | $29,900 | $204,600 |
| 2021 | $4,347 | $193,200 | $29,900 | $163,300 |
| 2020 | $4,037 | $176,100 | $15,700 | $160,400 |
| 2019 | $3,055 | $153,900 | $15,700 | $138,200 |
| 2018 | $2,633 | $141,200 | $15,700 | $125,500 |
| 2017 | $2,177 | $130,100 | $15,700 | $114,400 |
| 2016 | $2,263 | $109,400 | $15,700 | $93,700 |
| 2014 | $2,542 | $127,100 | $15,700 | $111,400 |
| 2013 | $1,248 | $133,000 | $15,700 | $117,300 |
Seller's Agent in 2025
Rochelle Perkins
Garnet Group
(765) 609-7316
13 in this area
383 Total Sales
S
Buyer's Agent in 2025
Sherryl Poynter
S
Buyer's Agent in 2025
Sherry Pointer
Carpenter, REALTORS®
E
Seller's Agent in 2019
Emily Williams
Dropped Members
E
Seller's Agent in 2013
Ellen Alexander
A
Buyer's Agent in 2013
Amy Cox
Crossroads Real Estate Group LLC
Source: MIBOR Broker Listing Cooperative®
MLS Number: 22040072
APN: 49-08-15-117-001.038-400
Disclaimer: Certain information contained herein is derived from information provided by parties other than Homes.com. All information provided is deemed reliable, but is not guaranteed to be accurate and should be independently verified.
All data is obtained from various sources and may not have been verified by broker or MLS GRID. Supplied Open House Information is subject to change without notice. All information should be independently reviewed and verified for accuracy. Properties may or may not be listed by the office/agent presenting the information. Some IDX listings have been excluded from this website.
Listings courtesy of MIBOR Broker Listing Cooperative® as distributed by MLS GRID.
Based on information submitted to the MLS GRID
Ask me questions while you tour the home.