
Frank Krajczar
RedKey Realty Leaders
(314) 501-5838
96 Total Sales
4 in O'Fallon
$160K - $814K Price Range

Estimated Value: $246,648
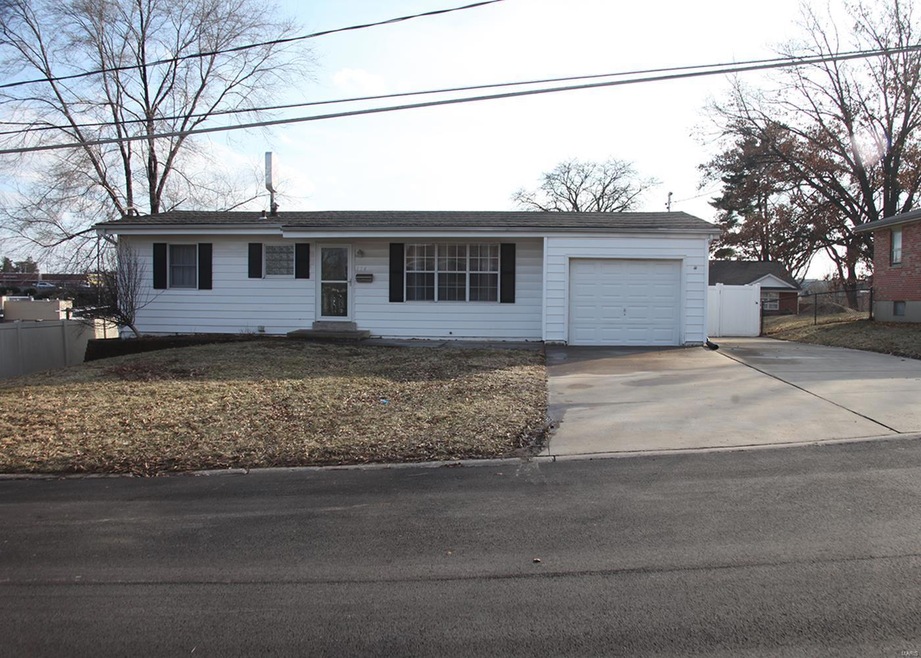
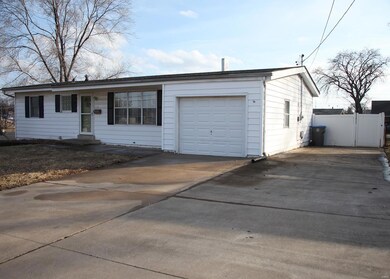
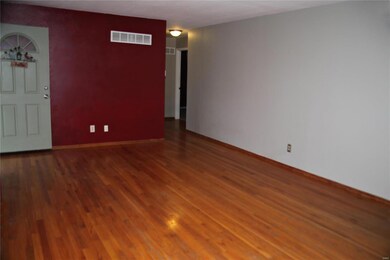
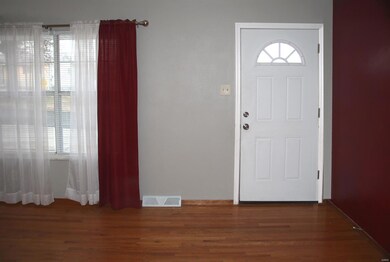
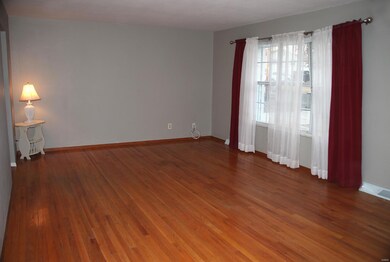
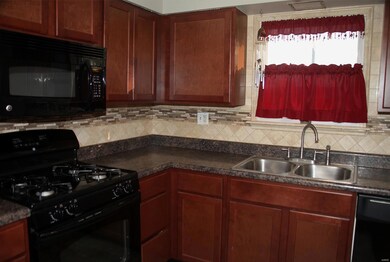
This charming 3 bedroom home boast hardwood floors through the main living area as well as large windows to let in lots of natural light. The kitchen is updated with ample storage and counter space. Walk over to your dining room where you can look out to your deck and privacy fenced, level, back yard. The bedrooms have beautiful and soft brand new carpet and large closets. The bathroom is updated with a large vanity. The full basement is partially finished and has an egress window. This beauty also has an attached garage plus a large double driveway. You can see the love and pride poured into this home.
Last Agent to Sell the Property
EXP Realty, LLC License #2014009381 Listed on: 03/06/2019
We collect this data history from publicly available records. To have your information removed, we recommend requesting removal directly through your county’s website.
Frank Krajczar
RedKey Realty Leaders
(314) 501-5838
96 Total Sales
4 in O'Fallon
$160K - $814K Price Range
Anne Callaway
Realty One Group Trifecta
(636) 428-3821
112 Total Sales
14 in O'Fallon
$185K - $467K Price Range
Jennifer Young
Coldwell Banker Realty - Gundaker
(314) 274-9569
22 Total Sales
1 in O'Fallon
$425,000 Price
Julie Burt
Blondin Group, Inc
(314) 582-8729
79 Total Sales
8 in O'Fallon
$255K - $663K Price Range
Charles Myers III
Fee-Nix Real Estate
(314) 501-7926
62 Total Sales
9 in O'Fallon
$160K - $458K Price Range
Priya Soni
The Hermann London Group LLC
(309) 485-5369
81 Total Sales
5 in O'Fallon
$325K - $435K Price Range
We collect this data history from publicly available records. To have your information removed, we recommend requesting removal directly through your county’s website.
| Date | Buyer | Sale Price | Title Company |
|---|---|---|---|
| $140,000 | Synergy Title | ||
| Johnson Susan | -- | Stl | |
| Davis Kirstie N | $102,000 | Title Partners Agency Llc | |
| Advantage Properties Llc | $74,476 | None Available | |
| Heuman Robert Lee | $65,000 | -- |
We collect this data history from publicly available records. To have your information removed, we recommend requesting removal directly through your county’s website.
| Date | Status | Borrower | Loan Amount |
|---|---|---|---|
| Open | $5,498 | ||
| Previous Owner | Davis Kirstie N | $2,953 | |
| Previous Owner | Davis Kirstie N | $98,439 | |
| Previous Owner | Advantage Properties L L C | $74,476 | |
| Previous Owner | Heuman Robert Lee | $152,100 |
We collect this data history from publicly available records. To have your information removed, we recommend requesting removal directly through your county’s website.
| Date | Event | Price | List to Sale | Price per Sq Ft | Prior Sale |
|---|---|---|---|---|---|
| 04/22/2019 04/22/19 | Sold | -- | -- | -- | |
| 03/27/2019 03/27/19 | Pending | -- | -- | -- | |
| 03/06/2019 03/06/19 | For Sale | $140,000 | +21.7% | $114 / Sq Ft | |
| 03/15/2016 03/15/16 | Sold | -- | -- | -- | View Prior Sale |
| 02/27/2016 02/27/16 | Pending | -- | -- | -- | |
| 01/27/2016 01/27/16 | For Sale | $115,000 | -- | $93 / Sq Ft |
We collect this data history from publicly available records. To have your information removed, we recommend requesting removal directly through your county’s website.
| Year | Tax Paid | Tax Assessment Tax Assessment Total Assessment is a certain percentage of the fair market value that is determined by local assessors to be the total taxable value of land and additions on the property. | Land | Improvement |
|---|---|---|---|---|
| 2026 | $2,894 | $44,864 | ||
| 2025 | $2,619 | $44,864 | ||
| 2023 | $2,620 | $39,375 | $0 | $0 |
| 2022 | $1,926 | $26,786 | $0 | $0 |
| 2021 | $1,927 | $26,786 | $0 | $0 |
| 2020 | $2,026 | $27,386 | $0 | $0 |
| 2019 | $2,030 | $27,386 | $0 | $0 |
| 2018 | $1,880 | $24,193 | $0 | $0 |
| 2017 | $1,848 | $24,193 | $0 | $0 |
| 2016 | $1,699 | $22,159 | $0 | $0 |
| 2015 | $1,580 | $22,159 | $0 | $0 |
| 2014 | $1,479 | $20,410 | $0 | $0 |
Seller's Agent in 2019
Amanda Peterson
EXP Realty, LLC
(314) 323-7762
21 Total Sales
Buyer's Agent in 2019
Jeremy Barrett
Keller Williams Realty West
(314) 704-8739
142 Total Sales
Seller's Agent in 2016
Linda Boehmer
Berkshire Hathway Home Services
(314) 581-4414
449 Total Sales
Seller Co-Listing Agent in 2016
Kelly Boehmer
Berkshire Hathway Home Services
(636) 720-1128
468 Total Sales
Source: MARIS MLS
MLS Number: MIS19007351
APN: 2-057A-4238-00-0016.0000000
Disclaimer: Certain information contained herein is derived from information provided by parties other than Homes.com. All information provided is deemed reliable, but is not guaranteed to be accurate and should be independently verified.
All data is obtained from various sources and may not have been verified by broker or MLS GRID. Supplied Open House Information is subject to change without notice. All information should be independently reviewed and verified for accuracy. Properties may or may not be listed by the office/agent presenting the information. Some IDX listings have been excluded from this website.
Listings courtesy of MARIS MLS as distributed by MLS GRID.
Based on information submitted to the MLS GRID
Ask me questions while you tour the home.