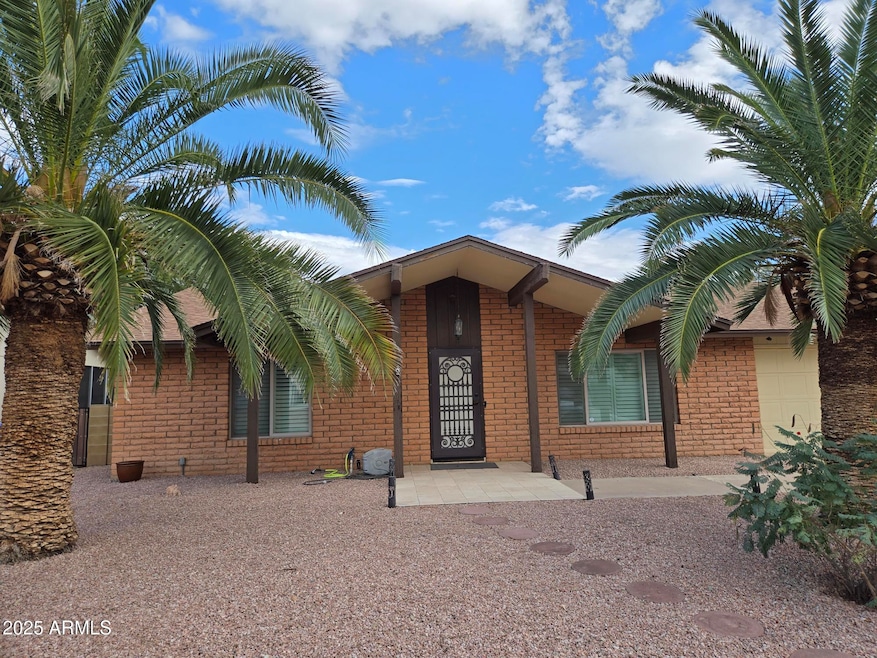
$375,000
SOLD MAY 13, 2026
2 Beds
2 Baths
1,480 Sq Ft
7,344 Sq Ft Lot Lot

Sale Details

Date Sold: May 13, 2026

$253 Per Sq Ft

18% Below List Price

307 on Market

Highlights

  • Golf Course Community
  • Clubhouse
  • Private Yard
  • Mountain View
  • Vaulted Ceiling
  • Fenced Community Pool

About This Home

As of May 2026

Tucked away in a quiet, premier pocket of the Ahwatukee community, this impeccably upgraded residence offers a seamless blend of style and function. No detail has been overlooked: from the uniform flooring and freshly textured ceilings with recessed lighting to the custom shutters designed for maximum climate control. The heart of the home features a spacious kitchen with modern appliances and an expansive breakfast bar, flowing effortlessly into the family room. Both bathrooms have been transformed into spa-like retreats with custom tile work and zero-entry walk-in showers. Complete with an extended garage and a sprawling backyard, this home is as practical as it is beautiful.

Last Agent to Sell the Property

Terry Dietz

Merit Realty License #BR578624000 Listed on: 07/12/2025

Last Buyer's Agent

Shelby Hobart

West USA Realty License #SA649208000

West USA Realty

Home Details

Home Type

  • Single Family

Est. Annual Taxes

  • $1,851

Year Built

  • Built in 1978

Lot Details

  • 7,344 Sq Ft Lot
  • Desert faces the front of the property
  • Chain Link Fence
  • Front and Back Yard Sprinklers
  • Sprinklers on Timer
  • Private Yard
  • Grass Covered Lot

HOA Fees

Parking

  • 2 Car Garage

Home Design

  • Brick Veneer
  • Wood Frame Construction
  • Composition Roof

Interior Spaces

  • 1,480 Sq Ft Home
  • 1-Story Property
  • Vaulted Ceiling
  • Recessed Lighting
  • Double Pane Windows
  • Low Emissivity Windows
  • Family Room with Fireplace
  • Family or Dining Combination
  • Tile Flooring
  • Mountain Views
  • Laundry in Garage

Kitchen

  • Eat-In Kitchen
  • Breakfast Bar
  • Electric Oven or Range
  • Built-In Microwave
  • Dishwasher
  • Disposal

Bedrooms and Bathrooms

  • 2 Bedrooms
  • 2 Full Bathrooms

Outdoor Features

  • Covered Patio or Porch

Schools

  • Kyrene Centennial Middle School
  • Mountain Pointe High School

Utilities

  • Central Air
  • Heating Available
  • Water Softener
  • High Speed Internet
  • Cable TV Available

Listing and Financial Details

  • Tax Lot 1835
  • Assessor Parcel Number 301-55-817

Community Details

Overview

  • Association fees include ground maintenance
  • Ahwatukee Rec Center Association, Phone Number (480) 893-2549
  • Secondary HOA Phone (480) 893-3502
  • Ahwatukee Subdivision

Amenities

  • Clubhouse

Recreation

  • Golf Course Community
  • Tennis Courts
  • Fenced Community Pool
  • Community Spa
  • Bike Trail

Home Details

Home Type

Single Family

Est. Annual Taxes

$1,851

Year Built

Built in 1978

Lot Details

7,344 Sq Ft Lot

HOA Fees

$83 per month

Parking

2

Listing Details

  • Cross Street: ELLIOT AND 48TH ST
  • Property Type: Residential
  • Ownership: Fee Simple
  • HOA #2 Transfer Fee: 170.0
  • Recreation Center Fee: 744.0
  • Recreation Center Fee 2: N
  • Recreation Center Fee: Y
  • Recreation Center Paid Frequency: Annually
  • Total Monthly Fee Equivalent: 144.74
  • Updated Floors: Full
  • Updated Roof: Full
  • Separate Den Office Sep Den Office: N
  • Year Built: 1978
  • Tax Year: 2024
  • Property Sub Type: Single Family Residence
  • Horses: No
  • Lot Size Acres: 0.17
  • Subdivision Name: AHWATUKEE
  • Architectural Style: Ranch
  • Property Attached Yn: No
  • General Property Description:PriceSqFt: 253.38
  • Special Features: None

Interior Features

  • Flooring: Tile
  • Basement YN: No
  • Spa Features: None
  • Appliances: Dishwasher, Disposal, Microwave
  • Full Bathrooms: 2
  • Total Bedrooms: 2
  • Fireplace Features: Family Room
  • Fireplaces: 1
  • Fireplace: Yes
  • Interior Amenities: 3/4 Bath Master Bdrm, Eat-in Kitchen, Breakfast Bar, Pantry, High Speed Internet, Vaulted Ceiling(s)
  • Living Area: 1480.0
  • Stories: 1
  • Window Features: Dual Pane, Low-Emissivity Windows

Exterior Features

  • Fencing: Block, Chain Link
  • Exterior Features: Private Yard
  • Lot Features: Desert Front, Sprinklers In Front, Sprinklers In Rear, Grass Back, Auto Timer H2O Front, Auto Timer H2O Back
  • Pool Private: No
  • View: Mountain(s)
  • Disclosures: Seller Discl Avail
  • Common Walls: All on One Level
  • Construction Type: Wood Frame, Painted, Brick Veneer
  • Patio And Porch Features: Patio, Covered Patio(s)
  • Roof: Composition

Garage/Parking

  • Total Covered Spaces: 2.0
  • Parking Features: Garage Door Opener, Attch'd Gar Cabinets
  • Attached Garage: No
  • Garage Spaces: 2.0
  • Open Parking Spaces: 2.0

Utilities

  • Cooling: Central Air
  • Heating: Electric
  • Laundry Features: In Garage
  • Cooling Y N: Yes
  • Heating Yn: Yes
  • Water Source: Public

Condo/Co-op/Association

  • Community Features: Community Spa, Community Spa Htd, Golf, Tennis Court(s), Biking/Walking Path, Clubhouse
  • Association #2 Fee: 248.85
  • Association #2 Fee Frequency: Annually
  • Association Fee: 744.0
  • Association Fee Frequency: Annually
  • Association: AHWATUKEE BOARD
  • Association Name: AHWATUKEE REC CENTER
  • Association Phone #2: 480 893 3502
  • Phone: 480-893-2549
  • Association: Yes

Association/Amenities

  • Association Fees:HOA DisclosureAddendum Affirmation: Yes
  • Association Fees:HOA Transfer Fee2: 240.0
  • Association Fees:Special Assessment HOA: No
  • Association Fees:PAD Fee YN2: N
  • Association Fees:Cap ImprovementImpact Fee: 650.0
  • Association Fees:Cap ImprovementImpact Fee _percent_: $
  • Association Fees:Special Assessment HOA 2: No
  • Association Fees:Cap ImprovementImpact Fee 2: 400.0
  • Association Fees:Cap ImprovementImpact Fee 2 _percent_: $

Fee Information

  • Association Fee Includes: Maintenance Grounds

Schools

  • Elementary School: Kyrene Centennial Middle School
  • High School: Mountain Pointe High School
  • Junior High Dist: Tempe Union High School District
  • Middle Or Junior School: Kyrene Centennial Middle School

Lot Info

  • Land Lease: No
  • Lot Size Sq Ft: 7344.0
  • Parcel #: 301-55-817

Building Info

  • Builder Name: Ukn

Tax Info

  • Tax Annual Amount: 1851.0
  • Tax Book Number: 301.0
  • Tax Lot: 1835
  • Tax Map Number: 55.0

Ownership History

Date Name Owned For Owner Type

Purchase Details

Listed on
Jul 12, 2025
Closed on
May 11, 2026
Sold by
Nowak Ii James and Nowak-Wagner Jennifer E
Bought by
Shelby K Hobart Living Trust and Hobart
Seller's Agent
Terry Dietz
Merit Realty
Buyer's Agent
Shelby Hobart
West USA Realty
List Price
$459,900
Sold Price
$375,000
Premium/Discount to List
-$84,900
-18.46%
Views
102

Home Financials for this Owner

Home Financials are based on the most recent Mortgage that was taken out on this home.
Avg. Annual Appreciation
773.19%
Original Mortgage
$337,500
Outstanding Balance
$337,500
Interest Rate
6.46%
Mortgage Type
New Conventional
Estimated Equity
$71,455

Purchase Details

Closed on
Mar 7, 2023
Sold by
Nowak Priscilla Ann
Bought by
Nowak Priscilla Ann

Purchase Details

Listed on
May 1, 2020
Closed on
Jul 12, 2020
Sold by
Wagner Robert Lee
Bought by
Wagner Jennifer Elizabeth
Seller's Agent
Lisa Miguel
West USA Realty
Buyer's Agent
Terry Dietz
Merit Realty
List Price
$299,000
Sold Price
$284,000
Premium/Discount to List
-$15,000
-5.02%

Home Financials for this Owner

Home Financials are based on the most recent Mortgage that was taken out on this home.
Avg. Annual Appreciation
6.41%
Original Mortgage
$269,800
Interest Rate
3.1%
Mortgage Type
New Conventional

Purchase Details

Listed on
May 1, 2020
Closed on
Jul 9, 2020
Sold by
Taylor Richard E and Taylor Elaine M
Bought by
Nowak Priscilla Ann and Wagner Jennifer Elizabeth
Seller's Agent
Lisa Miguel
West USA Realty
Buyer's Agent
Terry Dietz
Merit Realty
List Price
$299,000
Sold Price
$284,000
Premium/Discount to List
-$15,000
-5.02%

Home Financials for this Owner

Home Financials are based on the most recent Mortgage that was taken out on this home.
Original Mortgage
$269,800
Interest Rate
3.1%
Mortgage Type
New Conventional

Purchase Details

Listed on
May 15, 2014
Closed on
Jul 21, 2014
Sold by
Ripton Mark L
Bought by
Taylor Richard E and Taylor Elaine M
Seller's Agent
Peter H. Meier
West USA Realty
Buyer's Agent
Joel & Kandi Andresen
Keller Williams Integrity First
List Price
$187,000
Sold Price
$180,000
Premium/Discount to List
-$7,000
-3.74%

Home Financials for this Owner

Home Financials are based on the most recent Mortgage that was taken out on this home.
Avg. Annual Appreciation
8.06%
Original Mortgage
$176,739
Interest Rate
3.62%
Mortgage Type
FHA

Purchase Details

Closed on
Jun 28, 2011
Sold by
Barber Nancy E
Bought by
Ripton Mark J

Home Financials for this Owner

Home Financials are based on the most recent Mortgage that was taken out on this home.
Original Mortgage
$121,831
Interest Rate
4.87%
Mortgage Type
FHA

Purchase Details

Closed on
Jan 25, 2000
Sold by
Soots Elizabeth J
Bought by
Soots Elizabeth J and Elizabeth J Soots Revocable Trust
Source: Public Records
Create a Home Valuation Report for This Property
The Home Valuation Report is an in-depth analysis detailing your home's value as well as a comparison with similar homes in the area

Home Values in the Area

Source: Public Records

Average Home Value in this Area


Source: Public Records

Purchase History

We collect this data history from publicly available records. To have your information removed, we recommend requesting removal directly through your county’s website.

Date Type Sale Price Title Company
Warranty Deed $375,000 Security Title Agency
Special Warranty Deed -- --
Interfamily Deed Transfer -- Empire West Title Agency Llc
Warranty Deed $284,000 Empire West Title Agency Llc
Warranty Deed $180,000 First American Title Ins Co
Warranty Deed $125,000 Pioneer Title Agency Inc
Gift Deed -- --
Source: Public Records

Mortgage History

We collect this data history from publicly available records. To have your information removed, we recommend requesting removal directly through your county’s website.

Date Status Loan Amount Loan Type
Open $337,500 New Conventional
Previous Owner $269,800 New Conventional
Previous Owner $176,739 FHA
Previous Owner $121,831 FHA
Source: Public Records

Property History

Date Event Price List to Sale Price per Sq Ft Prior Sale
05/13/2026 05/13/26 Sold $375,000 -6.3% $253 / Sq Ft
04/08/2026 04/08/26 Price Changed $400,000 -4.8% $270 / Sq Ft
03/16/2026 03/16/26 Price Changed $419,999 -3.4% $284 / Sq Ft
03/04/2026 03/04/26 Price Changed $434,900 -2.3% $294 / Sq Ft
11/22/2025 11/22/25 Price Changed $445,000 -3.2% $301 / Sq Ft
07/12/2025 07/12/25 For Sale $459,900 +61.9% $311 / Sq Ft
07/15/2020 07/15/20 Sold $284,000 -1.7% $192 / Sq Ft View Prior Sale
05/29/2020 05/29/20 Price Changed $289,000 -1.7% $195 / Sq Ft
05/08/2020 05/08/20 Price Changed $294,000 -1.7% $199 / Sq Ft
05/01/2020 05/01/20 For Sale $299,000 +66.1% $202 / Sq Ft
08/28/2014 08/28/14 Sold $180,000 -1.4% $122 / Sq Ft View Prior Sale
07/18/2014 07/18/14 Pending -- -- --
07/10/2014 07/10/14 Price Changed $182,500 -2.4% $123 / Sq Ft
05/15/2014 05/15/14 For Sale $187,000 -- $126 / Sq Ft
Source: Arizona Regional Multiple Listing Service (ARMLS)

Tax History

Year Tax Paid Tax Assessment Tax Assessment Total Assessment is a certain percentage of the fair market value that is determined by local assessors to be the total taxable value of land and additions on the property. Land Improvement
2025 $1,903 $18,080 -- --
2024 $1,543 $17,219 -- --
2023 $1,543 $28,130 $5,620 $22,510
2022 $1,469 $22,030 $4,400 $17,630
2021 $1,533 $19,760 $3,950 $15,810
2020 $1,494 $19,260 $3,850 $15,410
2019 $1,447 $17,820 $3,560 $14,260
2018 $1,397 $16,550 $3,310 $13,240
2017 $1,333 $15,150 $3,030 $12,120
2016 $1,352 $14,400 $2,880 $11,520
2015 $1,210 $13,110 $2,620 $10,490
Source: Public Records

Agents Affiliated with this Home

  • Section Image
  • Section Image
  • Section Image
  • Section Image
  • Section Image
  • Section Image
See All Agents

Map

Source: Arizona Regional Multiple Listing Service (ARMLS)

MLS Number: 6892154

Arizona Regional Multiple Listing Service (ARMLS)

APN: 301-55-817

Your Personal Tour Guide

Ask me questions while you tour the home.