
Riggolette Leeper
Responds Quickly
United Real Estate Richmond
(804) 999-4743
215 Total Sales
1 in Swansboro West
$255,000 Price
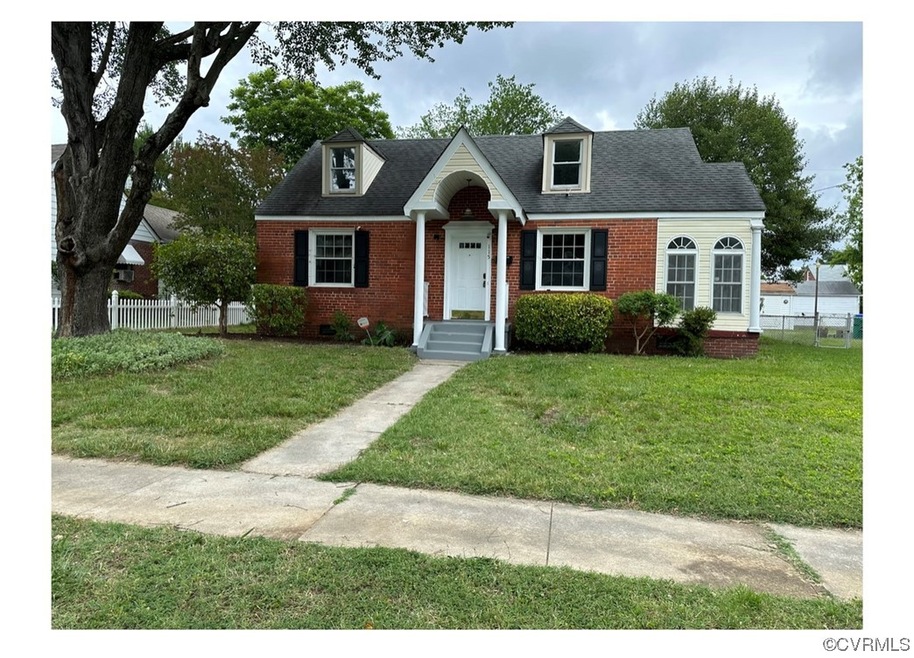


Estimated Value: $295,000 - $310,000
This home is located at 115 E Roanoke St, Richmond, VA 23224 since 29 June 2023 and is currently estimated at $305,180, approximately $227 per square foot. This property was built in 1945. 115 E Roanoke St is a home located in Richmond City with nearby schools including Swansboro Elementary School, Richmond High School for the Arts, and Open High School.
Last Agent to Sell the Property
Hometown Realty License #0225073318 Listed on: 06/29/2023
We collect this data history from publicly available records. To have your information removed, we recommend requesting removal directly through your county’s website.
Riggolette Leeper
United Real Estate Richmond
(804) 999-4743
215 Total Sales
1 in Swansboro West
$255,000 Price
Joyce Cooper
Cooper Realty Group LLC
(804) 609-3995
104 Total Sales
1 in Swansboro West
$185,000 Price
Tonya Leeper
Keller Williams Realty
(804) 409-3780
55 Total Sales
1 in Swansboro West
$145,000 Price
Taylor Frederick
Samson Properties
(804) 655-0740
93 Total Sales
1 in Swansboro West
$200,000 Price
Khaliyah Barakhyahu
EXP Realty, LLC
(804) 823-8985
81 Total Sales
1 in Swansboro West
$235,000 Price
Scott Dearnley
Joyner Fine Properties
(804) 373-7179
76 Total Sales
3 in Swansboro West
$200K - $255K Price Range
We collect this data history from publicly available records. To have your information removed, we recommend requesting removal directly through your county’s website.
| Date | Buyer | Sale Price | Title Company |
|---|---|---|---|
| $275,000 | Old Republic National Title In | ||
| Getreu Frederick | $96,000 | -- | |
| Morrison Property Management | $42,000 | -- | |
| U S Bank Natl Association | $39,000 | -- | |
| Gardner Kelly M | $115,000 | -- | |
| Lawson Tanika J | $44,000 | -- |
We collect this data history from publicly available records. To have your information removed, we recommend requesting removal directly through your county’s website.
| Date | Status | Borrower | Loan Amount |
|---|---|---|---|
| Open | $233,750 | ||
| Previous Owner | Morrison Property Management | $67,000 | |
| Previous Owner | Gardner Kelly M | $90,750 | |
| Previous Owner | Lawson Tanika J | $51,650 |
We collect this data history from publicly available records. To have your information removed, we recommend requesting removal directly through your county’s website.
| Date | Event | Price | List to Sale | Price per Sq Ft | Prior Sale |
|---|---|---|---|---|---|
| 08/15/2023 08/15/23 | Sold | $280,000 | 0.0% | $209 / Sq Ft | |
| 07/07/2023 07/07/23 | Pending | -- | -- | -- | |
| 06/29/2023 06/29/23 | For Sale | $280,000 | +185.7% | $209 / Sq Ft | |
| 04/30/2014 04/30/14 | Sold | $98,000 | -1.5% | $73 / Sq Ft | View Prior Sale |
| 04/10/2014 04/10/14 | Pending | -- | -- | -- | |
| 03/08/2014 03/08/14 | For Sale | $99,500 | +136.9% | $74 / Sq Ft | |
| 05/13/2013 05/13/13 | Sold | $42,000 | -15.8% | $31 / Sq Ft | View Prior Sale |
| 04/25/2013 04/25/13 | Pending | -- | -- | -- | |
| 03/12/2013 03/12/13 | For Sale | $49,900 | -- | $37 / Sq Ft |
We collect this data history from publicly available records. To have your information removed, we recommend requesting removal directly through your county’s website.
| Year | Tax Paid | Tax Assessment Tax Assessment Total Assessment is a certain percentage of the fair market value that is determined by local assessors to be the total taxable value of land and additions on the property. | Land | Improvement |
|---|---|---|---|---|
| 2026 | $3,240 | $270,000 | $56,000 | $214,000 |
| 2025 | $3,120 | $260,000 | $56,000 | $204,000 |
| 2024 | $2,544 | $212,000 | $56,000 | $156,000 |
| 2023 | $2,496 | $208,000 | $56,000 | $152,000 |
| 2022 | $2,076 | $173,000 | $40,000 | $133,000 |
| 2020 | $1,572 | $131,000 | $15,000 | $116,000 |
| 2019 | $1,416 | $118,000 | $15,000 | $103,000 |
| 2018 | $1,260 | $105,000 | $10,000 | $95,000 |
| 2017 | $1,176 | $98,000 | $10,000 | $88,000 |
| 2016 | $1,176 | $98,000 | $10,000 | $88,000 |
| 2015 | $1,292 | $98,000 | $10,000 | $88,000 |
| 2014 | $1,292 | $69,000 | $10,000 | $59,000 |
KE
Seller's Agent in 2023
KENNETH E OLIVE
Hometown Realty
(804) 822-9362
2 in this area
9 Total Sales
Buyer's Agent in 2023
Steve Johnson
BHHS PenFed (actual)
(804) 475-6660
1 in this area
118 Total Sales
SS
Seller's Agent in 2014
Stephanie Smith
Select Premium Properties Inc
Buyer's Agent in 2014
Ralph Maggiore
Movement Realty Professionals
(804) 306-3112
39 Total Sales
JW
Seller's Agent in 2013
Jane Wallace
RE/MAX Bravo
Buyer's Agent in 2013
Bill Nelson
Long & Foster
(804) 484-0023
65 Total Sales
Source: Central Virginia Regional MLS
MLS Number: 2315580
APN: S004-2912-012
Disclaimer: Certain information contained herein is derived from information provided by parties other than Homes.com. All information provided is deemed reliable, but is not guaranteed to be accurate and should be independently verified.
All or a portion of th multiple Listing information is provided by the Central Virginia Regional Multiple Listing Service, LLC, from a copyrighted compilation of Listing s. All CVR MLS information provided is deemed reliable but is not guaranteed accurate. The compilation of Listings and each individual Listing are ©2026 Central Virginia Regional Multiple Listing Service, LLC. All rights reserved.
Ask me questions while you tour the home.