
Kellie Tabery
eXp Realty
(763) 710-3485
40 Total Sales
1 in North End
$225,000 Price

Estimated Value: $293,029
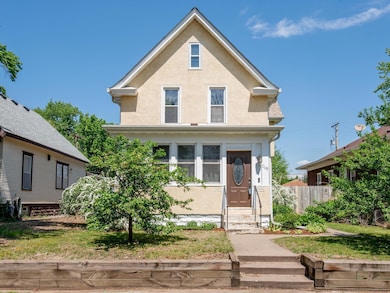
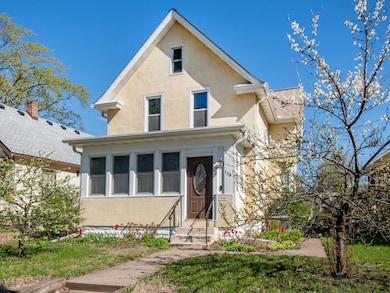
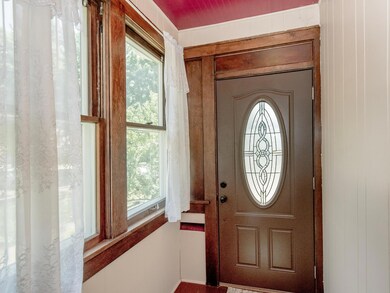
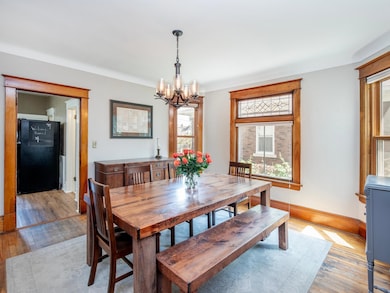
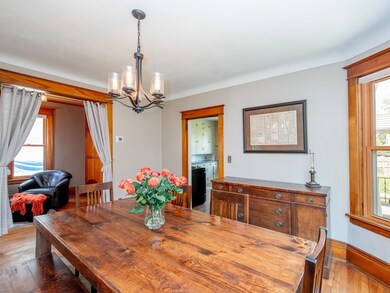
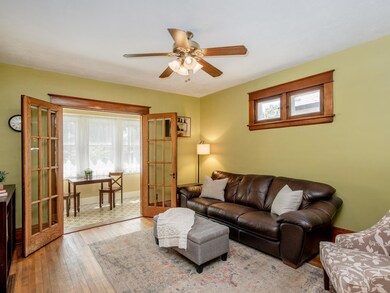
Natural woodwork and charm fill this classic St. Paul home. Well cared for and already inspected, there are no surprises here, other than your delight in seeing how lovely this home is, and the potential it offers for conversion to a duplex or multi-gen living. Located in an established neighborhood full of beautiful homes, close to up and coming restaurants, the NEW North End Center, and easy access to transit and highways! Marvel at the elegant French doors and vintage built-ins that fill this spacious two-story home with character. The sun-drenched main level features a cozy sunroom, formal living and dining room, a full bath, spacious kitchen, and a flexible room ideal as a home office or bedroom. The upper level could easily be a 2nd unit with a kitchen and separate entrance. Full bathrooms on both levels offer convenience. The basement has ample storage and a dedicated laundry area. New central air! A rare and versatile gem in a sought-after St. Paul location. Rice Street is undergoing improvements for walkability and bikeability, and offers transit and easy freeway access! Enjoy other close by amenities like Como Park and Zoo, and the best of local dining at classics like Mama's Pizza, or try out Krungthep Thai just up the block, Jamaican Kitchen, and Tromperia El Zac. And don't miss the newly opened, locally owned Perfect Cup! This home offers opportunity - A home you will love in a vibrant city neighborhood!
Last Agent to Sell the Property
Coldwell Banker Realty Brokerage Phone: 651-334-1761 Listed on: 05/19/2025
We collect this data history from publicly available records. To have your information removed, we recommend requesting removal directly through your county’s website.
Kellie Tabery
eXp Realty
(763) 710-3485
40 Total Sales
1 in North End
$225,000 Price
Jolene Tabery
Keller Williams Classic Realty
(612) 446-0932
69 Total Sales
1 in North End
$395,000 Price
Mustaf Sahal
Fahan Realty
(952) 260-3420
58 Total Sales
1 in North End
$136,500 Price
Bruce Nelson
Bridge Realty, LLC
(952) 592-7484
134 Total Sales
1 in North End
$300,000 Price
Kenneth Straley
Offsite Realty Inc
(612) 324-8811
106 Total Sales
2 in North End
$175K - $203K Price Range
John Morgan
eXp Realty
(612) 547-2559
104 Total Sales
1 in North End
$205,000 Price
We collect this data history from publicly available records. To have your information removed, we recommend requesting removal directly through your county’s website.
| Date | Buyer | Sale Price | Title Company |
|---|---|---|---|
| $287,000 | Titlesmart | ||
| $130,000 | Title One Inc | ||
| $92,000 | -- |
We collect this data history from publicly available records. To have your information removed, we recommend requesting removal directly through your county’s website.
| Date | Status | Borrower | Loan Amount |
|---|---|---|---|
| Open | $14,350 | ||
| Open | $281,801 | ||
| Previous Owner | $110,000 | ||
| Previous Owner | $123,500 | ||
| Previous Owner | $25,000 | ||
| Previous Owner | $83,200 |
We collect this data history from publicly available records. To have your information removed, we recommend requesting removal directly through your county’s website.
| Date | Event | Price | List to Sale | Price per Sq Ft | Prior Sale |
|---|---|---|---|---|---|
| 08/29/2025 08/29/25 | Sold | $287,000 | -1.0% | $154 / Sq Ft | |
| 07/25/2025 07/25/25 | Pending | -- | -- | -- | |
| 06/10/2025 06/10/25 | Price Changed | $290,000 | -3.3% | $156 / Sq Ft | |
| 05/21/2025 05/21/25 | For Sale | $300,000 | +130.8% | $161 / Sq Ft | |
| 06/25/2013 06/25/13 | Sold | $130,000 | -3.6% | $73 / Sq Ft | View Prior Sale |
| 06/10/2013 06/10/13 | Pending | -- | -- | -- | |
| 02/26/2013 02/26/13 | For Sale | $134,900 | -- | $76 / Sq Ft |
We collect this data history from publicly available records. To have your information removed, we recommend requesting removal directly through your county’s website.
| Year | Tax Paid | Tax Assessment Tax Assessment Total Assessment is a certain percentage of the fair market value that is determined by local assessors to be the total taxable value of land and additions on the property. | Land | Improvement |
|---|---|---|---|---|
| 2026 | $4,144 | $272,500 | $25,000 | $247,500 |
| 2025 | $3,466 | $289,200 | $25,000 | $264,200 |
| 2023 | $3,466 | $233,500 | $20,000 | $213,500 |
| 2022 | $2,726 | $232,200 | $20,000 | $212,200 |
| 2021 | $2,818 | $183,400 | $20,000 | $163,400 |
| 2020 | $3,062 | $185,700 | $10,900 | $174,800 |
| 2019 | $2,632 | $195,500 | $10,900 | $184,600 |
| 2018 | $2,504 | $174,000 | $10,900 | $163,100 |
| 2017 | $1,732 | $163,800 | $10,900 | $152,900 |
| 2016 | $1,456 | $0 | $0 | $0 |
| 2015 | $1,022 | $107,200 | $10,900 | $96,300 |
| 2014 | $1,026 | $0 | $0 | $0 |
Seller's Agent in 2025
Jennifer Dunn
Coldwell Banker Burnet
(651) 334-1761
1 in this area
151 Total Sales
Seller Co-Listing Agent in 2025
Sean Dunn
Coldwell Banker Burnet
(651) 373-4778
1 in this area
128 Total Sales
Buyer's Agent in 2025
Bruce McAlpin
Edina Realty, Inc.
(612) 669-6324
1 in this area
416 Total Sales
Buyer Co-Listing Agent in 2025
Kirstin Tessier
Edina Realty, Inc.
(612) 508-8836
1 in this area
27 Total Sales
E
Seller's Agent in 2013
Edward Mielech
LaBelle Real Estate Group Inc
Source: NorthstarMLS
MLS Number: 6691691
APN: 30-29-22-22-0034
Disclaimer: Certain information contained herein is derived from information provided by parties other than Homes.com. All information provided is deemed reliable, but is not guaranteed to be accurate and should be independently verified.
All data is obtained from various sources and may not have been verified by broker or MLS GRID. Supplied Open House Information is subject to change without notice. All information should be independently reviewed and verified for accuracy. Properties may or may not be listed by the office/agent presenting the information. Some IDX listings have been excluded from this website.
Listings courtesy of NorthstarMLS as distributed by MLS GRID.
Based on information submitted to the MLS GRID
Ask me questions while you tour the home.