
Michelle Quinn
Insight Realty Group, Inc.
(508) 621-8694
53 Total Sales
1 in Downtown Franklin
$615,000 Price
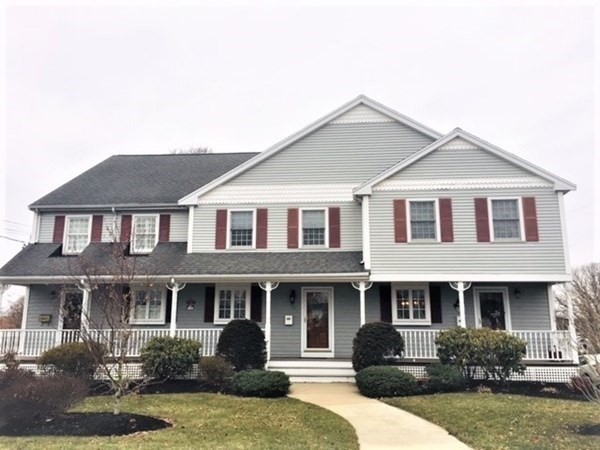
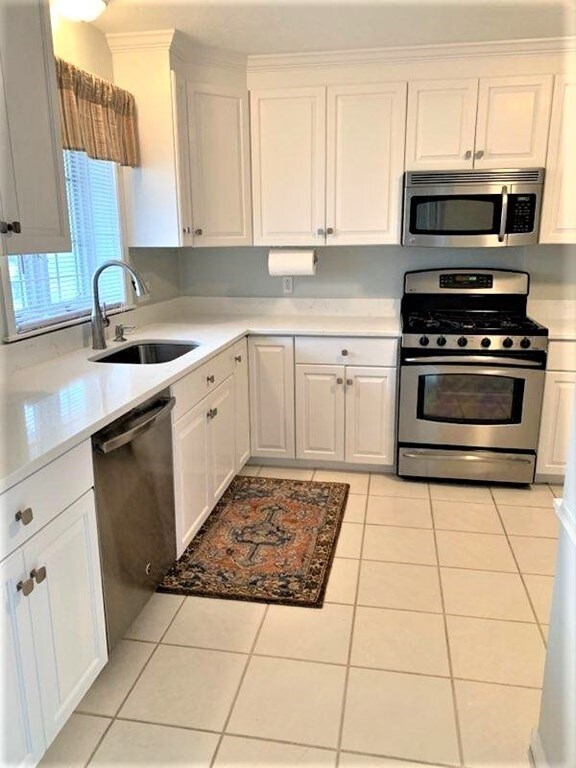
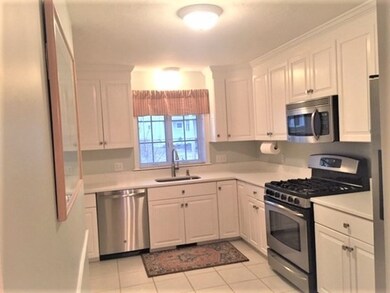
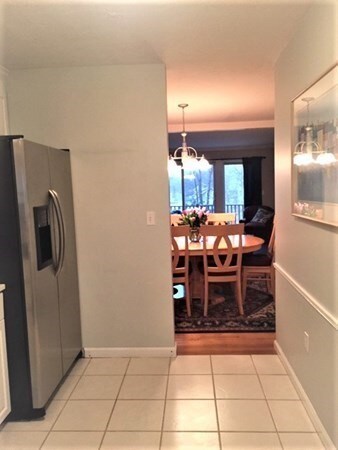
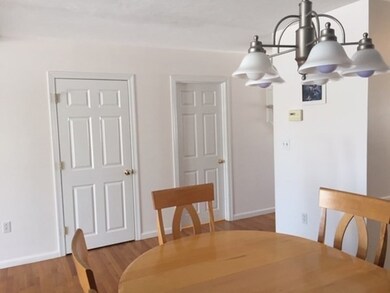
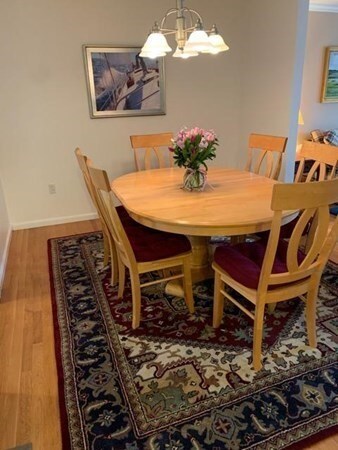
Opportunity knocks! This classy condo is ready for it's new owner. The sunlight shines through the sliders in the living room to light up this home which offers hardwood floors in the dining & living rooms and a great gas fireplace. The kitchen was recently upgraded with beautiful quartz countertops. Other recent upgrades include newer appliances; interior paint, new faucets in the kitchen & half bath and a newer toilets - (one being in the 2nd bedroom and never used). The lower level can be finished. There is nothing that a new buyer would need to do here, but move in and enjoy! It's very conveniently located within walking distance to downtown, restaurants, etc. and a very short distance to shopping, train & highway access. Owner Assoc.; so no worries about dealing with large off site associations, waiting for things to get done! Value Range Priced-Sellers will negotiate on offers $385,000-$415,000. Don't miss out on this amazing opportunity to own.
Last Agent to Sell the Property
Coldwell Banker Realty - Franklin Listed on: 01/16/2021
Michelle Quinn
Insight Realty Group, Inc.
(508) 621-8694
53 Total Sales
1 in Downtown Franklin
$615,000 Price
Julie Bellas
Keller Williams Realty
(774) 250-3156
63 Total Sales
1 in Downtown Franklin
$470,000 Price
Elizabeth Carrison
RI Real Estate Services
(401) 298-9143
66 Total Sales
1 in Downtown Franklin
$650,000 Price
Elizabeth Cohen
Berkshire Hathaway HomeServices Evolution Properties
(978) 736-4813
41 Total Sales
1 in Downtown Franklin
$360,000 Price
Louis Barrows
Keller Williams Leading Edge
(401) 208-2129
231 Total Sales
1 in Downtown Franklin
$525,000 Price
Doug Govoni
The Firm
(781) 745-4843
59 Total Sales
1 in Downtown Franklin
$456,000 Price
We collect this data history from publicly available records. To have your information removed, we recommend requesting removal directly through your county’s website.
| Date | Event | Price | List to Sale | Price per Sq Ft |
|---|---|---|---|---|
| 02/26/2021 02/26/21 | Sold | $415,000 | +7.8% | $265 / Sq Ft |
| 01/20/2021 01/20/21 | Pending | -- | -- | -- |
| 01/16/2021 01/16/21 | For Sale | $385,000 | -- | $246 / Sq Ft |
We collect this data history from publicly available records. To have your information removed, we recommend requesting removal directly through your county’s website.
| Year | Tax Paid | Tax Assessment Tax Assessment Total Assessment is a certain percentage of the fair market value that is determined by local assessors to be the total taxable value of land and additions on the property. | Land | Improvement |
|---|---|---|---|---|
| 2025 | $1,162 | $15,145 | ||
| 2024 | $1,126 | $14,424 | ||
| 2023 | $1,126 | $29,010 | $5,800 | $23,210 |
| 2022 | $1,092 | $22,110 | $4,420 | $17,690 |
| 2021 | $1,150 | $21,100 | $4,220 | $16,880 |
| 2020 | $1,132 | $19,200 | $3,840 | $15,360 |
| 2019 | $1,042 | $17,070 | $3,410 | $13,660 |
| 2018 | $1,009 | $15,830 | $3,160 | $12,670 |
| 2017 | $975 | $14,520 | $2,900 | $11,620 |
| 2016 | $995 | $14,070 | $2,810 | $11,260 |
| 2015 | $919 | $12,860 | $2,570 | $10,290 |
Seller's Agent in 2021
Lori Carreiro
Coldwell Banker Realty - Franklin
(508) 320-5559
1 in this area
44 Total Sales
Buyer's Agent in 2021
Catherine Carrara
Realty ONE Group Suburban Lifestyle
(508) 479-7953
5 in this area
87 Total Sales
Source: MLS Property Information Network (MLS PIN)
MLS Number: 72775713
Disclaimer: Certain information contained herein is derived from information provided by parties other than Homes.com. All information provided is deemed reliable, but is not guaranteed to be accurate and should be independently verified.
The property listing data and information, or the Images, set forth herein were provided to MLS Property Information Network, Inc. from third party sources, including sellers, lessors and public records, and were compiled by MLS Property Information Network, Inc. The property listing data and information, and the Images, are for the personal, non-commercial use of consumers having a good faith interest in purchasing or leasing listed properties of the type displayed to them and may not be used for any purpose other than to identify prospective properties which such consumers may have a good faith interest in purchasing or leasing. MLS Property Information Network, Inc. and its subscribers disclaim any and all representations and warranties as to the accuracy of the property listing data and information, or as to the accuracy of any of the Images, set forth herein.
Ask me questions while you tour the home.