NOT LISTED FOR SALE
3 Beds
2 Baths
2,246 Sq Ft
0.3 Acre Lot

Sale Details

Date Sold: March 20, 2025

7 Days on Market

Highlights

  • New Construction
  • Waterfront
  • High Ceiling
  • St Martin East Elementary School Rated A
  • Open Floorplan
  • Quartz Countertops

About This Home

As of March 2025

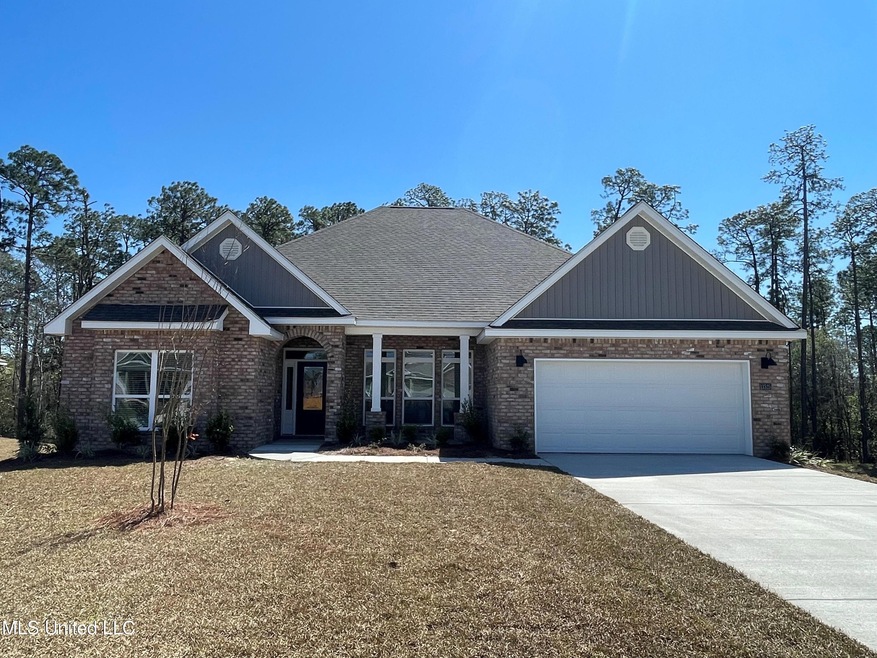
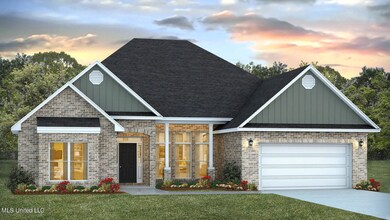

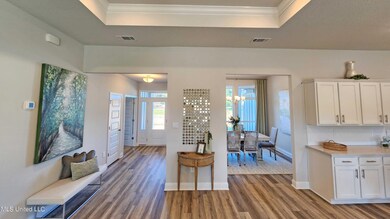
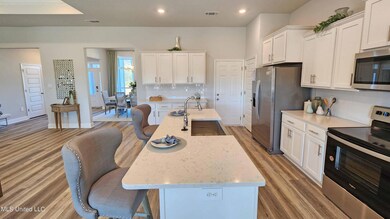
Enjoy coastal living in this new construction home! Discover the perfect blend of modern luxury and classic charm in this ''Emma'' split floor plan. You will love the tray ceilings with crown molding, gourmet kitchen featuring designer soft close cabinets, quartz countertops, subway tile backsplash, farmhouse sink, formal dining, and private study. Embrace the convenience of Smart Home integration and energy-efficient features. Energy-efficient perks include vinyl double pane Low-E tilt-in windows, a 14-Seer Carrier HVAC system, over 40-gallon water heater, LED recessed lighting and more. This home is Gold Fortified which means huge savings on insurance! Located just minutes from Historic Downtown Ocean Springs, the beach, entertainment, and military bases. *Home is under construction - expected to be complete the end of February. Photos are of a previous home with the same floor plan. Options and colors may vary.*

Last Agent to Sell the Property

Richard Daniels

D R Horton License #S54467 Listed on: 01/25/2025

D R Horton

Last Buyer's Agent

Kacie Denny

Century 21 Busch Realty Group License #S52981

Century 21 Busch Realty Group

Home Details

Home Type

  • Single Family

Est. Annual Taxes

  • $800

Year Built

  • Built in 2025 | New Construction

Lot Details

  • 13,068 Sq Ft Lot
  • Waterfront

HOA Fees

  • $33 Monthly HOA Fees

Parking

  • 2 Car Garage
  • Garage Door Opener

Home Design

  • Brick Exterior Construction
  • Architectural Shingle Roof

Interior Spaces

  • 2,246 Sq Ft Home
  • 1-Story Property
  • Open Floorplan
  • Crown Molding
  • Tray Ceiling
  • High Ceiling
  • Ceiling Fan
  • Recessed Lighting
  • Double Pane Windows
  • ENERGY STAR Qualified Windows with Low Emissivity
  • Insulated Windows
  • Entrance Foyer
  • Pull Down Stairs to Attic

Kitchen

  • Eat-In Kitchen
  • Free-Standing Electric Range
  • Microwave
  • Dishwasher
  • Stainless Steel Appliances
  • Kitchen Island
  • Quartz Countertops
  • Farmhouse Sink
  • Disposal

Bedrooms and Bathrooms

  • 3 Bedrooms
  • Walk-In Closet
  • 2 Full Bathrooms
  • Double Vanity
  • Soaking Tub
  • Bathtub With Separate Shower Stall
  • Ceramic Tile in Bathrooms

Home Security

  • Smart Home
  • Smart Thermostat

Outdoor Features

  • Covered Patio or Porch

Schools

  • St Martin East Elementary School
  • St Martin Middle School
  • St Martin High School

Utilities

  • Central Air
  • Heating Available
  • Underground Utilities

Community Details

  • Association fees include management
  • Talla Pointe Subdivision

Listing and Financial Details

  • Assessor Parcel Number 07211004.153

Home Details

Home Type

Single Family

Est. Annual Taxes

$800

Year Built

Built in 2025 | New Construction

Lot Details

0.3 Acres

HOA Fees

$33 per month

Parking

2

Listing Details

  • Unit Levels: One
  • Property Sub Type: Single Family Residence
  • Prop. Type: Residential
  • Structure Type: House
  • Year Built: 2025
  • Lot Size Acres: 0.3
  • Subdivision Name: Talla Pointe
  • Garage Yn: Yes
  • New Construction: Yes
  • General Property Information:List PriceSqFt: 164.69
  • Covenants And Restrictions: Homeowner Association
  • Special Features: NewHome

Interior Features

  • AtticFeaturesAttic: Yes
  • Full Bathrooms: 2
  • Total Bedrooms: 3
  • Window Features: Double Pane Windows, ENERGY STAR Qualified Windows, Insulated Windows, Low-Emissivity Windows
  • Fireplace: No
  • Appliances: Disposal, Microwave, Dishwasher, Free-Standing Electric Range, Stainless Steel Appliance(s)
  • Bathroom Features: Ceramic Tile, Double Vanity, Separate Tub & Shower, Soaking Tub
  • Interior Features: Ceiling Fan(s), High Ceilings, Crown Molding, Walk-In Closet(s), Double Vanity, Eat-in Kitchen, Entrance Foyer, Kitchen Island, Open Floorplan, Pantry, Recessed Lighting, Smart Home, Smart Thermostat, Soaking Tub, Stone Counters, Tray Ceiling(s), Split Plan
  • Kitchen Features: Kitchen Island, Farm Sink, Quartz Counters
  • Attic Features: Pull Down Stair Unit

Exterior Features

  • Roof: Architectural Shingles
  • Patio And Porch Features: Covered, Front Porch
  • Pool Private: No
  • Waterfront: Yes
  • General Property Information:Accessibility Features: No
  • Exterior ConstructionSiding: Brick
  • Foundation Details: Chainwall
  • Home Warranty: 2-10 Year, One Year Builder, RWC Warranty - Residential Warranty Corporation

Garage/Parking

  • Garage Spaces: 2.0
  • Attached Garage: No
  • Parking Features: Garage Door Opener, Garage

Utilities

  • Sewer: Public Sewer
  • Water Source: Public
  • Cooling Y N: Yes
  • Heating Yn: Yes
  • Cooling: Central Air
  • Utilities: Electricity Connected, Sewer Connected, Underground Utilities, Water Connected
  • Water Heater: Over 40 Gallons

Condo/Co-op/Association

  • Association Fee: 400.0
  • Association Fee Frequency: Annually
  • Community Features: Curbs, Sidewalks, Street Lights

Fee Information

  • Association Fee Includes: Management

Schools

  • Elementary School: St Martin East
  • High School: St Martin
  • Middle Or Junior School: St Martin Middle School
  • Junior High Dist: St. Martin

Lot Info

  • Parcel #: 07211004.153
  • Lot Size Sq Ft: 13068.0

Tax Info

  • Tax Annual Amount: 800.0
  • Tax Year: 2023
Create a Home Valuation Report for This Property
The Home Valuation Report is an in-depth analysis detailing your home's value as well as a comparison with similar homes in the area

Property History

We collect this data history from publicly available records. To have your information removed, we recommend requesting removal directly through your county’s website.

Date Event Price List to Sale Price per Sq Ft
03/20/2025 03/20/25 Sold -- -- --
02/01/2025 02/01/25 Pending -- -- --
01/25/2025 01/25/25 For Sale $369,900 -- $165 / Sq Ft
Source: MLS United

Agents Affiliated with this Home

  • Section Image
  • Section Image
See All Agents

Map

Source: MLS United

MLS Number: 4101917

MLS United
Your Personal Tour Guide

Ask me questions while you tour the home.