
Sophie Boehlen
Premier Heights Realty LLC
(216) 350-8621
214 Total Sales
4 in North Hill
$71K - $148K Price Range


Estimated Value: $127,000 - $143,737
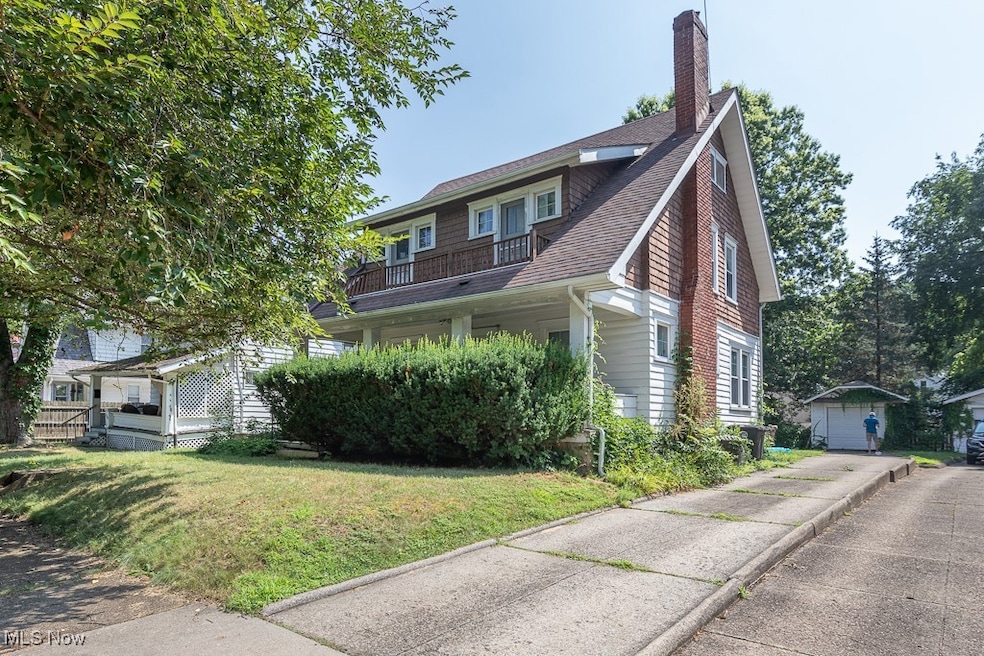
Move right into this nicely updated 3 bedroom 2 full bath colonial on a quiet street. The first floor features a bright open living room full of natural light and a dining room with space for entertaining. The eat in kitchen provides ample cabinet space and comes with all appliances. Upstairs you will find the primary suite with plenty of closet space as well as two additional large bedrooms. The walk-up attic is a huge bonus for any additional storage needs. Enjoy the upcoming fall weather on the large front porch! This home comes with a one-year choice home warranty for peace of mind. Schedule your private tour today before it is gone! (This property was just vacated and is now back on market ready for a new owner as of September 9, 2025). This property qualifies for “Home for Good Mortgage” through Huntington Bank allowing for 3% down, plus $5,000 grant funds towards down payment & reduced closing costs for qualified buyers!
Last Agent to Sell the Property
RE/MAX Crossroads Properties Brokerage Email: 440-925-6768, info@dirkassociates.com License #2003016753 Listed on: 07/24/2025
Co-Listed By
RE/MAX Crossroads Properties Brokerage Email: 440-925-6768, info@dirkassociates.com License #2005005036
We collect this data history from publicly available records. To have your information removed, we recommend requesting removal directly through your county’s website.
Sophie Boehlen
Premier Heights Realty LLC
(216) 350-8621
214 Total Sales
4 in North Hill
$71K - $148K Price Range
Shelly Booth
Coldwell Banker Schmidt Realty
(234) 386-8656
63 Total Sales
2 in North Hill
$60K - $130K Price Range
Briana Yost
Berkshire Hathaway HomeServices Stouffer Realty
(234) 231-6459
86 Total Sales
3 in North Hill
$68K - $157K Price Range
Rebecca Nedelka
EXP Realty, LLC.
(234) 271-4447
205 Total Sales
2 in North Hill
$90K - $155K Price Range
Serita Diana
Berkshire Hathaway HomeServices Stouffer Realty
(330) 913-1930
146 Total Sales
1 in North Hill
$137,000 Price
Sandra McCreery
EXP Realty, LLC.
(234) 230-3589
122 Total Sales
1 in North Hill
$165,000 Price
We collect this data history from publicly available records. To have your information removed, we recommend requesting removal directly through your county’s website.
| Date | Buyer | Sale Price | Title Company |
|---|---|---|---|
| $128,900 | None Listed On Document | ||
| -- | None Available | ||
| $75,000 | None Available | ||
| -- | Attorney |
We collect this data history from publicly available records. To have your information removed, we recommend requesting removal directly through your county’s website.
| Date | Status | Borrower | Loan Amount |
|---|---|---|---|
| Previous Owner | $58,000 |
We collect this data history from publicly available records. To have your information removed, we recommend requesting removal directly through your county’s website.
| Date | Event | Price | List to Sale | Price per Sq Ft | Prior Sale |
|---|---|---|---|---|---|
| 10/14/2025 10/14/25 | Sold | $128,900 | -4.9% | $67 / Sq Ft | |
| 09/28/2025 09/28/25 | Pending | -- | -- | -- | |
| 09/09/2025 09/09/25 | For Sale | $135,500 | +5.1% | $70 / Sq Ft | |
| 08/25/2025 08/25/25 | Off Market | $128,900 | -- | -- | |
| 07/24/2025 07/24/25 | For Sale | $135,500 | +80.7% | $70 / Sq Ft | |
| 07/24/2014 07/24/14 | Sold | $75,000 | -6.1% | $49 / Sq Ft | View Prior Sale |
| 06/24/2014 06/24/14 | Pending | -- | -- | -- | |
| 03/31/2014 03/31/14 | For Sale | $79,900 | -- | $53 / Sq Ft |
We collect this data history from publicly available records. To have your information removed, we recommend requesting removal directly through your county’s website.
| Year | Tax Paid | Tax Assessment Tax Assessment Total Assessment is a certain percentage of the fair market value that is determined by local assessors to be the total taxable value of land and additions on the property. | Land | Improvement |
|---|---|---|---|---|
| 2026 | $4,410 | $49,284 | $7,973 | $41,311 |
| 2025 | $2,017 | $37,678 | $6,475 | $31,203 |
| 2024 | $2,017 | $37,678 | $6,475 | $31,203 |
| 2023 | $2,017 | $37,678 | $6,475 | $31,203 |
| 2022 | $1,803 | $26,328 | $4,498 | $21,830 |
| 2021 | $1,805 | $26,328 | $4,498 | $21,830 |
| 2020 | $1,778 | $26,330 | $4,500 | $21,830 |
| 2019 | $1,598 | $21,370 | $5,560 | $15,810 |
| 2018 | $1,577 | $21,370 | $5,560 | $15,810 |
| 2017 | $1,688 | $21,370 | $5,560 | $15,810 |
| 2016 | $1,689 | $22,600 | $5,560 | $17,040 |
| 2015 | $1,688 | $22,600 | $5,560 | $17,040 |
| 2014 | $1,060 | $22,600 | $5,560 | $17,040 |
| 2013 | $907 | $20,650 | $5,560 | $15,090 |
Seller's Agent in 2025
Joe Dirk
RE/MAX Crossroads
(440) 925-1522
3 in this area
253 Total Sales
Seller Co-Listing Agent in 2025
Joe Suvak
RE/MAX Crossroads
(216) 214-3407
3 in this area
77 Total Sales
Buyer's Agent in 2025
Elizabeth Schneck
Howard Hanna
(330) 310-4716
1 in this area
56 Total Sales
F
Seller's Agent in 2014
Fred Spencer
Keller Williams Chervenic Rlty
6 in this area
69 Total Sales
Seller Co-Listing Agent in 2014
Debbie Spencer
Keller Williams Chervenic Rlty
(330) 256-5488
11 in this area
125 Total Sales
Source: MLS Now
MLS Number: 5142032
APN: 68-28383
Disclaimer: Certain information contained herein is derived from information provided by parties other than Homes.com. All information provided is deemed reliable, but is not guaranteed to be accurate and should be independently verified.
IDX information is provided exclusively for personal, non-commercial use, and may not be used for any purpose other than to identify prospective properties consumers may be interested in purchasing. Information is deemed reliable but not guaranteed.
Ask me questions while you tour the home.