
Paula Alcala
Ponderosa &Associates,REALTORS
(817) 663-1292
40 Total Sales
3 in Joshua
$132K - $260K Price Range


Estimated Value: $391,783
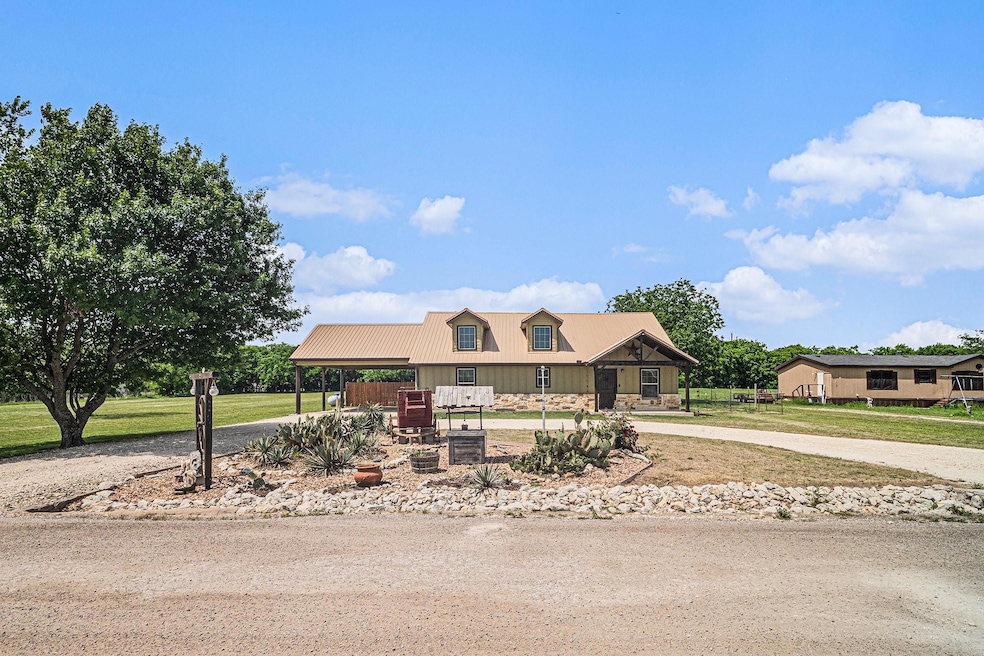
This Inviting 3-bedroom, 2-bathroom residence is nestled on a large 0.74-acre lot, conveniently located just beyond the city limits. A charming circular driveway and rustic, western-style landscaping welcome you as you approach. Upon entering, you're greeted by a spacious, open-concept living area that blends the living room, kitchen, and dining areas effortlessly. The entire home Is adorned with attractive wood-look vinyl flooring. The kitchen is a chefs dream with elegant granite countertops, a gas stove, and a charming barn door leading to a large pantry. The primary suite features dual closets, a Continued double vanity, a jetted tub, and a separate shower for ultimate comfort. Additional highlights of this property include fully-owned solar panels, foam insulation, a cozy gas fireplace, two RV parking spaces with 30 and 50-amp connections, a well-equipped workshop with electricity, an outdoor shooting range, and a handy storage container.
Last Agent to Sell the Property
Mark Spain Real Estate Brokerage Phone: 770-886-9000 License #0614206 Listed on: 04/15/2025
We collect this data history from publicly available records. To have your information removed, we recommend requesting removal directly through your county’s website.
Paula Alcala
Ponderosa &Associates,REALTORS
(817) 663-1292
40 Total Sales
3 in Joshua
$132K - $260K Price Range
Martha Alvarez
Monument Realty
(817) 662-0510
152 Total Sales
1 in Joshua
$235,000 Price
Elise Sessions
Harrison Wade Real Estate
(844) 723-8017
85 Total Sales
1 in Joshua
$299,900 Price
Chris Farley
Mountain Creek Real Estate,LLC
(682) 328-0645
134 Total Sales
8 in Joshua
$165K - $850K Price Range
James Spence
StepStone Realty LLC
(469) 416-3732
59 Total Sales
2 in Joshua
$259K - $289K Price Range
Angela Goulding
Texas Legacy Realty
(817) 672-9292
71 Total Sales
3 in Joshua
$120K - $387K Price Range
We collect this data history from publicly available records. To have your information removed, we recommend requesting removal directly through your county’s website.
| Date | Buyer | Sale Price | Title Company |
|---|---|---|---|
| -- | None Listed On Document | ||
| Marco Douglas | -- | None Available | |
| Reeves Sherry | -- | None Available |
We collect this data history from publicly available records. To have your information removed, we recommend requesting removal directly through your county’s website.
| Date | Status | Borrower | Loan Amount |
|---|---|---|---|
| Open | $364,800 |
We collect this data history from publicly available records. To have your information removed, we recommend requesting removal directly through your county’s website.
| Date | Event | Price | List to Sale | Price per Sq Ft |
|---|---|---|---|---|
| 07/01/2025 07/01/25 | Sold | -- | -- | -- |
| 05/29/2025 05/29/25 | Pending | -- | -- | -- |
| 04/23/2025 04/23/25 | For Sale | $400,000 | -- | $234 / Sq Ft |
We collect this data history from publicly available records. To have your information removed, we recommend requesting removal directly through your county’s website.
| Year | Tax Paid | Tax Assessment Tax Assessment Total Assessment is a certain percentage of the fair market value that is determined by local assessors to be the total taxable value of land and additions on the property. | Land | Improvement |
|---|---|---|---|---|
| 2025 | $1,807 | $220,380 | $70,000 | $150,380 |
| 2024 | $3,844 | $220,380 | $70,000 | $150,380 |
| 2023 | $1,785 | $220,380 | $70,000 | $150,380 |
| 2022 | $3,422 | $190,380 | $40,000 | $150,380 |
| 2021 | $3,395 | $186,540 | $40,000 | $146,540 |
| 2020 | $3,384 | $171,540 | $25,000 | $146,540 |
| 2019 | $3,434 | $163,378 | $15,358 | $148,020 |
| 2018 | $596 | $27,322 | $15,358 | $11,964 |
| 2017 | $596 | $27,322 | $15,358 | $11,964 |
| 2016 | $596 | $27,322 | $15,358 | $11,964 |
| 2015 | $540 | $27,322 | $15,358 | $11,964 |
| 2014 | $540 | $27,322 | $15,358 | $11,964 |
BT
Seller's Agent in 2025
Brittany Theriault
Mark Spain
(817) 800-1143
17 Total Sales
Buyer's Agent in 2025
Blake Burtis
Compass RE Texas, LLC
(469) 261-7548
32 Total Sales
Source: North Texas Real Estate Information Systems (NTREIS)
MLS Number: 20905152
APN: 126-3452-00060
Disclaimer: Certain information contained herein is derived from information provided by parties other than Homes.com. All information provided is deemed reliable, but is not guaranteed to be accurate and should be independently verified.
Listing information provided in part by the North Texas Real Estate Information Systems, Inc, for personal, non-commercial use by viewers of this site and may not be reproduced or redistributed. All information is deemed reliable but not guaranteed. Copyright © NTREIS 2026. All rights reserved
Ask me questions while you tour the home.