
Seller's Agent in 2022
Claudia Mills
Kw Advisors East Bay
(510) 350-6419
3 in this area
102 Total Sales
Estimated Value: $1,311,000 - $1,548,000
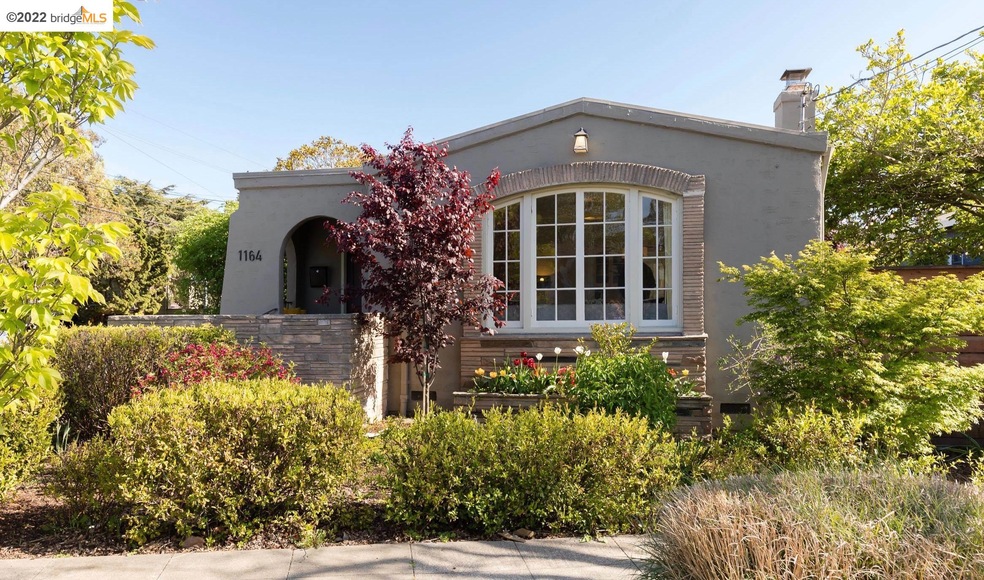
Offering the same layout as a grand estate, 1164 Hopkins provides graceful living on a smaller scale. Originally built in 1921, this charming 2 bedroom, 1 bath home in the popular Westbrae district is filled with character and charm. Upon entry is the spacious and light filled living room. A beautiful floor to ceiling arched window is the true highlight of this space, while the original fireplace and built-in bookshelves make this room feel just as intimate as it is grand. Moving through this space brings you to the dining room with lovely large french doors leading out to the back garden area. Further back is the adorable kitchen and charming breakfast nook. Two spacious bedrooms and full bathroom make up the rest of the living space. The garden, recently updated with new pavers and fencing, truly completes this home. Close to amazing shops, restaurants, and the North Berkeley BART station, you can easily see why 1164 Hopkins is such a wonderful opportunity.
Last Agent to Sell the Property
Kw Advisors East Bay License #01881682 Listed on: 04/20/2022
Last Buyer's Agent
Derrick Lee
Compass License #01480983
We collect this data history from publicly available records. To have your information removed, we recommend requesting removal directly through your county’s website.
We collect this data history from publicly available records. To have your information removed, we recommend requesting removal directly through your county’s website.
| Date | Buyer | Sale Price | Title Company |
|---|---|---|---|
| $1,530,000 | Chicago Title | ||
| $1,000,000 | Chicago Title Company | ||
| -- | None Available | ||
| $384,500 | Chicago Title Company | ||
| $65,000 | First American Title Company |
We collect this data history from publicly available records. To have your information removed, we recommend requesting removal directly through your county’s website.
| Date | Status | Borrower | Loan Amount |
|---|---|---|---|
| Open | $1,224,000 | ||
| Previous Owner | $500,000 | ||
| Previous Owner | $269,500 | ||
| Previous Owner | $288,120 | ||
| Previous Owner | $260,000 | ||
| Previous Owner | $225,000 | ||
| Previous Owner | $175,000 |
We collect this data history from publicly available records. To have your information removed, we recommend requesting removal directly through your county’s website.
| Date | Event | Price | List to Sale | Price per Sq Ft |
|---|---|---|---|---|
| 02/04/2025 02/04/25 | Off Market | $1,530,000 | -- | -- |
| 05/17/2022 05/17/22 | Sold | $1,530,000 | +39.1% | $1,359 / Sq Ft |
| 05/02/2022 05/02/22 | Pending | -- | -- | -- |
| 04/20/2022 04/20/22 | For Sale | $1,100,000 | -- | $977 / Sq Ft |
We collect this data history from publicly available records. To have your information removed, we recommend requesting removal directly through your county’s website.
| Year | Tax Paid | Tax Assessment Tax Assessment Total Assessment is a certain percentage of the fair market value that is determined by local assessors to be the total taxable value of land and additions on the property. | Land | Improvement |
|---|---|---|---|---|
| 2025 | $20,376 | $1,616,635 | $487,090 | $1,136,545 |
| 2024 | $20,376 | $1,505,000 | $453,600 | $1,058,400 |
| 2023 | $19,079 | $1,407,000 | $422,100 | $984,900 |
| 2022 | $14,812 | $1,044,170 | $315,351 | $735,819 |
| 2021 | $14,872 | $1,023,560 | $309,168 | $721,392 |
| 2020 | $14,182 | $1,020,000 | $306,000 | $714,000 |
| 2019 | $7,017 | $441,127 | $132,338 | $308,789 |
| 2018 | $6,893 | $432,480 | $129,744 | $302,736 |
| 2017 | $6,634 | $424,003 | $127,201 | $296,802 |
| 2016 | $6,405 | $415,691 | $124,707 | $290,984 |
| 2015 | $6,318 | $409,450 | $122,835 | $286,615 |
| 2014 | $6,270 | $401,430 | $120,429 | $281,001 |
Seller's Agent in 2022
Claudia Mills
Kw Advisors East Bay
(510) 350-6419
3 in this area
102 Total Sales
D
Buyer's Agent in 2022
Derrick Lee
Compass
Source: bridgeMLS
MLS Number: 40989688
APN: 059-2289-004-00
Disclaimer: Certain information contained herein is derived from information provided by parties other than Homes.com. All information provided is deemed reliable, but is not guaranteed to be accurate and should be independently verified.
Bay East 2026. CCAR 2026. bridgeMLS 2026. Information Deemed Reliable But Not Guaranteed. This information is being provided by the Bay East MLS, or CCAR MLS, or bridgeMLS. The listings presented here may or may not be listed by the Broker/Agent operating this website. This information is intended for the personal use of consumers and may not be used for any purpose other than to identify prospective properties consumers may be interested in purchasing.
Ask me questions while you tour the home.