
Angela Lamb
Compass Realty Group
(913) 379-3916
123 Total Sales
40 in Olathe
$145K - $718K Price Range
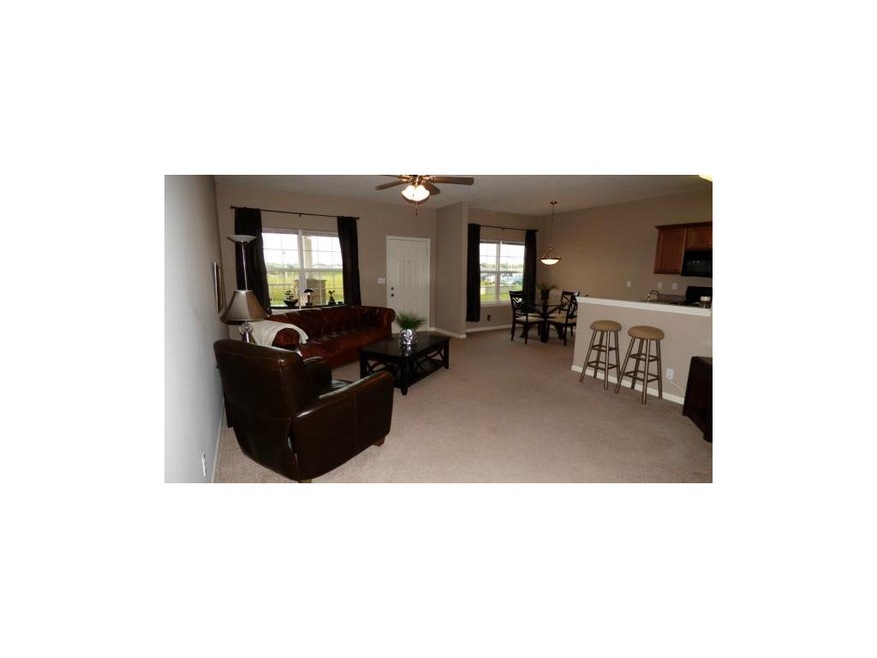
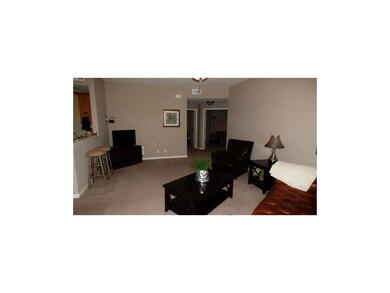
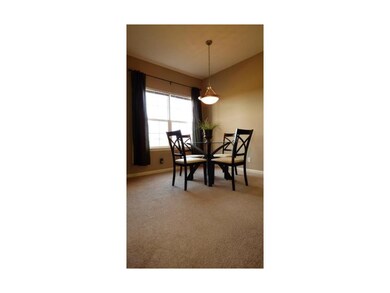
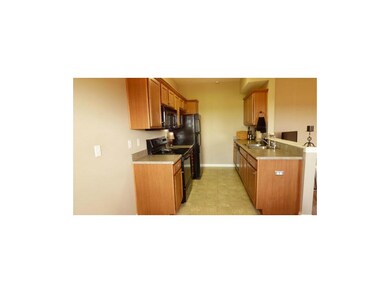
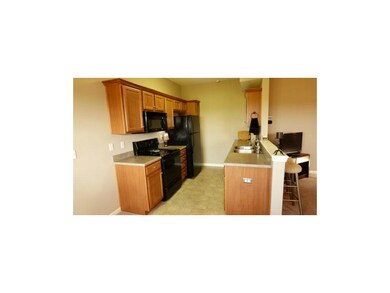

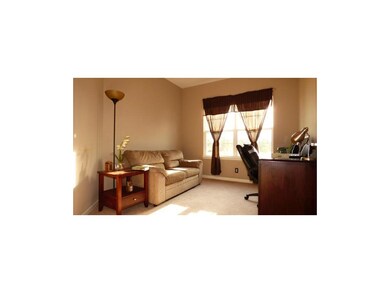
LESS THAN RENT! NO STAIRS! Enjoy one level living while letting the HOA take care of the maintenance. Peaceful area with great views and close hwy access. Home comes with all appl including the fridge, washer, and dryer! One of the nicest garages with painted walls, an epoxy floor, garage door opener, and keypad access. New Millbrooke elementary is just across the street. Awesome clubhouse and pool! One owner home has only been lived in for 5 years. Unheard of to find such a nice, newer home in JOCO for this price! 2nd bedroom does not have a closet, but hall closet is huge and just a few steps from the bedroom/office. $700 reverse osmosis water system is not staying, but is negotiable.
Last Agent to Sell the Property
Platinum Realty LLC License #SP00231445 Listed on: 08/03/2015
We collect this data history from publicly available records. To have your information removed, we recommend requesting removal directly through your county’s website.
Angela Lamb
Compass Realty Group
(913) 379-3916
123 Total Sales
40 in Olathe
$145K - $718K Price Range
Hunter Shantz
Platinum Realty LLC
(573) 435-3691
115 Total Sales
10 in Olathe
$230K - $643K Price Range
Jon Mooneyham
Keller Williams Platinum Prtnr
(816) 325-2720
147 Total Sales
1 in Olathe
$385,000 Price
Sophia Patton
BG & Associates LLC
(279) 529-5129
168 Total Sales
2 in Olathe
$545K - $600K Price Range
Steven Meyer
ReeceNichols- Leawood Town Center
(913) 347-5510
27 Total Sales
1 in Olathe
$395,000 Price
David Costello
RE/MAX Premier Realty
(816) 839-9723
140 Total Sales
4 in Olathe
$335K - $650K Price Range
We collect this data history from publicly available records. To have your information removed, we recommend requesting removal directly through your county’s website.
| Date | Buyer | Sale Price | Title Company |
|---|---|---|---|
| -- | First American Title Ins Co |
We collect this data history from publicly available records. To have your information removed, we recommend requesting removal directly through your county’s website.
| Date | Status | Borrower | Loan Amount |
|---|---|---|---|
| Open | $67,900 |
We collect this data history from publicly available records. To have your information removed, we recommend requesting removal directly through your county’s website.
| Date | Event | Price | List to Sale | Price per Sq Ft |
|---|---|---|---|---|
| 08/27/2015 08/27/15 | Sold | -- | -- | -- |
| 08/05/2015 08/05/15 | Pending | -- | -- | -- |
| 08/03/2015 08/03/15 | For Sale | $105,000 | -- | $92 / Sq Ft |
We collect this data history from publicly available records. To have your information removed, we recommend requesting removal directly through your county’s website.
| Year | Tax Paid | Tax Assessment Tax Assessment Total Assessment is a certain percentage of the fair market value that is determined by local assessors to be the total taxable value of land and additions on the property. | Land | Improvement |
|---|---|---|---|---|
| 2025 | $2,472 | $23,000 | $3,128 | $19,872 |
| 2023 | $2,062 | $18,447 | $2,841 | $15,606 |
| 2022 | $1,888 | $16,457 | $2,369 | $14,088 |
| 2021 | $1,988 | $16,273 | $2,151 | $14,122 |
| 2020 | $1,953 | $15,847 | $1,955 | $13,892 |
| 2019 | $1,847 | $14,904 | $1,955 | $12,949 |
| 2018 | $1,628 | $13,087 | $1,955 | $11,132 |
| 2017 | $1,560 | $12,420 | $1,955 | $10,465 |
| 2016 | $1,477 | $12,075 | $1,955 | $10,120 |
| 2015 | $1,681 | $13,697 | $1,955 | $11,742 |
| 2013 | -- | $9,913 | $1,955 | $7,958 |
Seller's Agent in 2015
Ron Radtke
Platinum Realty LLC
(913) 220-7282
22 Total Sales
Buyer's Agent in 2015
Betsy Atkinson
Compass Realty Group
(913) 709-4924
92 Total Sales
Source: Heartland MLS
MLS Number: 1951962
APN: DP73880000 U17B
Disclaimer: Certain information contained herein is derived from information provided by parties other than Homes.com. All information provided is deemed reliable, but is not guaranteed to be accurate and should be independently verified.
All data is obtained from various sources and may not have been verified by broker or MLS GRID. Supplied Open House Information is subject to change without notice. All information should be independently reviewed and verified for accuracy. Properties may or may not be listed by the office/agent presenting the information. Some IDX listings have been excluded from this website. Prices displayed on all Sold listings are the Last Known Listing Price and may not be the actual selling price.
Listings courtesy of Heartland MLS as distributed by MLS GRID.
Based on information submitted to the MLS GRID
Listing Information presented by local MLS brokerage: TEN-X, INC., local REALTOR®- Arlene Richardson - (888) 952-6393
Ask me questions while you tour the home.