
Jarrett Lies
Abode Realty
(971) 339-7135
50 Total Sales
2 in Olathe
$325,000 Price Range
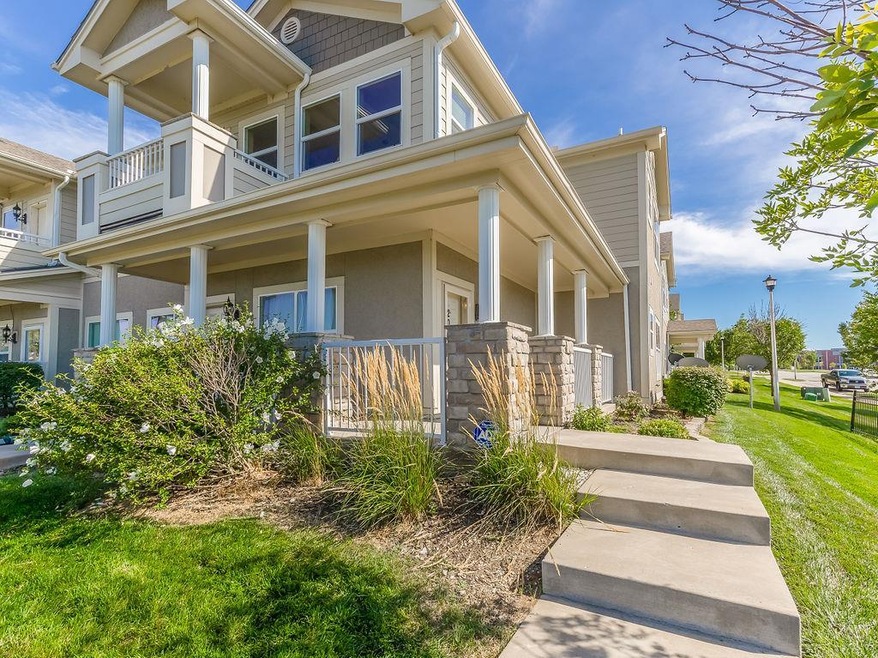
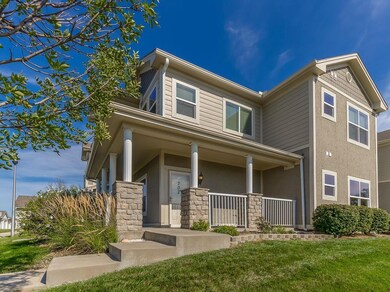
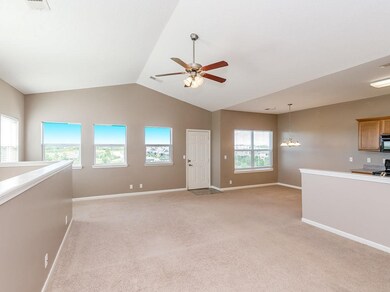
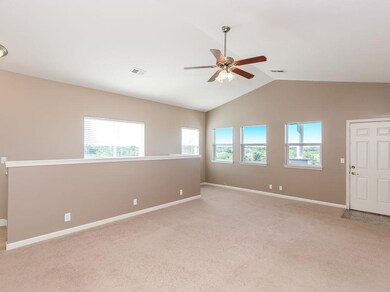
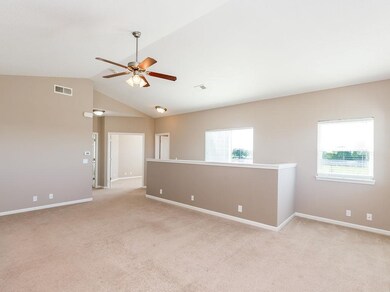
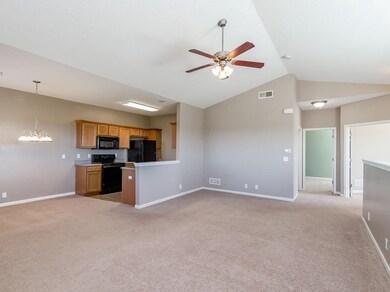
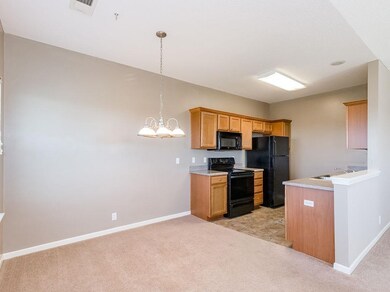
Maintenance provided condo in the wonderful city of Olathe. Second floor unit comes with a 1-car garage and a covered deck. Building maintenance, snow removal, lawn maintenance, trash pick up, and community pool are included in the HOA fee. Move-in ready with all appliances staying. The second bedroom would also make a great office. Great location - across the street from the elementary school, near parks, and easy highway access.
Last Agent to Sell the Property
Keller Williams KC North License #2010031105 Listed on: 08/16/2019
We collect this data history from publicly available records. To have your information removed, we recommend requesting removal directly through your county’s website.
Jarrett Lies
Abode Realty
(971) 339-7135
50 Total Sales
2 in Olathe
$325,000 Price Range
Austin Short
KW KANSAS CITY METRO
(316) 669-4354
129 Total Sales
8 in Olathe
$341K - $1.2M Price Range
Janice Siglar
Compass Realty Group
(913) 724-6304
36 Total Sales
3 in Olathe
$315K - $568K Price Range
GA
George Aldoqum
Compass Realty Group
(314) 501-6945
48 Total Sales
3 in Olathe
$296K - $400K Price Range
Explore Home Group
Keller Williams KC North
(913) 354-7497
427 Total Sales
5 in Olathe
$205K - $690K Price Range
Dez Poole
Clinch Realty LLC
(620) 644-0761
155 Total Sales
2 in Olathe
$388K - $450K Price Range
We collect this data history from publicly available records. To have your information removed, we recommend requesting removal directly through your county’s website.
| Date | Buyer | Sale Price | Title Company |
|---|---|---|---|
| -- | Accurate Title Company | ||
| -- | First American Title Ins Co |
We collect this data history from publicly available records. To have your information removed, we recommend requesting removal directly through your county’s website.
| Date | Status | Borrower | Loan Amount |
|---|---|---|---|
| Previous Owner | $70,900 |
We collect this data history from publicly available records. To have your information removed, we recommend requesting removal directly through your county’s website.
| Date | Event | Price | List to Sale | Price per Sq Ft |
|---|---|---|---|---|
| 10/28/2019 10/28/19 | Sold | -- | -- | -- |
| 09/09/2019 09/09/19 | Pending | -- | -- | -- |
| 08/16/2019 08/16/19 | For Sale | $119,000 | -- | $99 / Sq Ft |
We collect this data history from publicly available records. To have your information removed, we recommend requesting removal directly through your county’s website.
| Year | Tax Paid | Tax Assessment Tax Assessment Total Assessment is a certain percentage of the fair market value that is determined by local assessors to be the total taxable value of land and additions on the property. | Land | Improvement |
|---|---|---|---|---|
| 2025 | $2,468 | $22,966 | $3,128 | $19,838 |
| 2023 | $2,082 | $18,619 | $2,841 | $15,778 |
| 2022 | $1,941 | $16,894 | $2,369 | $14,525 |
| 2021 | $1,996 | $16,331 | $2,151 | $14,180 |
| 2020 | $1,681 | $13,685 | $1,955 | $11,730 |
| 2019 | $1,729 | $13,973 | $1,955 | $12,018 |
| 2018 | $1,699 | $13,639 | $1,955 | $11,684 |
| 2017 | $1,588 | $12,639 | $1,955 | $10,684 |
| 2016 | $1,535 | $12,535 | $1,955 | $10,580 |
| 2015 | $1,599 | $13,041 | $1,955 | $11,086 |
| 2013 | -- | $8,959 | $1,955 | $7,004 |
Seller's Agent in 2019
Max Jones
Keller Williams KC North
(816) 268-6068
117 Total Sales
M
Seller Co-Listing Agent in 2019
MOJOKC Team
Keller Williams KC North
(816) 268-6068
578 Total Sales
Buyer's Agent in 2019
Gina Walton
Keller Williams Realty Partners Inc.
(913) 449-1950
190 Total Sales
Source: Heartland MLS
MLS Number: 2183927
APN: DP73880000 U17F
Disclaimer: Certain information contained herein is derived from information provided by parties other than Homes.com. All information provided is deemed reliable, but is not guaranteed to be accurate and should be independently verified.
All data is obtained from various sources and may not have been verified by broker or MLS GRID. Supplied Open House Information is subject to change without notice. All information should be independently reviewed and verified for accuracy. Properties may or may not be listed by the office/agent presenting the information. Some IDX listings have been excluded from this website. Prices displayed on all Sold listings are the Last Known Listing Price and may not be the actual selling price.
Listings courtesy of Heartland MLS as distributed by MLS GRID.
Based on information submitted to the MLS GRID
Listing Information presented by local MLS brokerage: TEN-X, INC., local REALTOR®- Arlene Richardson - (888) 952-6393
Ask me questions while you tour the home.