
Denise Foster
House Brokerage
(913) 914-3394
90 Total Sales
4 in Olathe
$214K - $380K Price Range
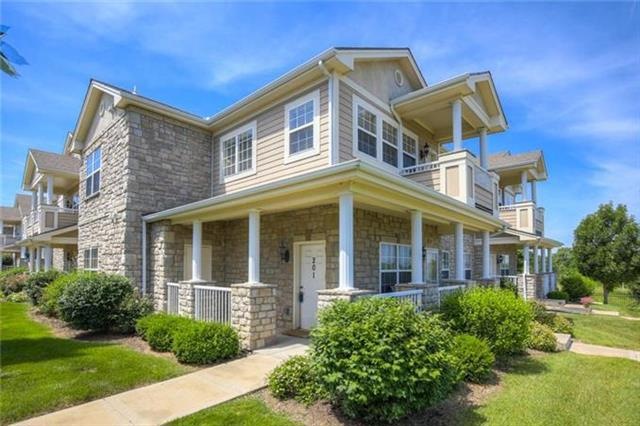
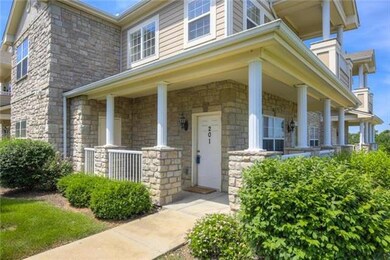

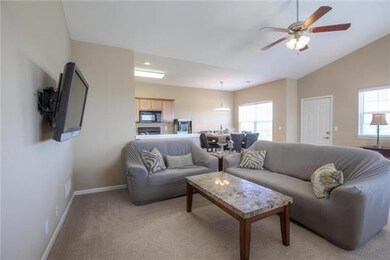
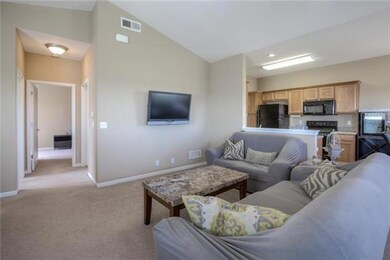
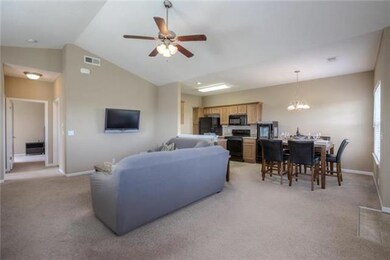
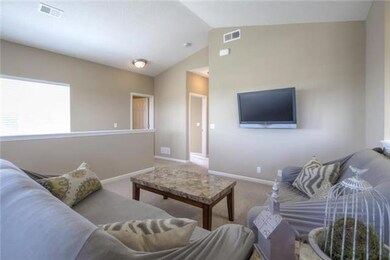
WELCOME HOME TO THIS MAINTENANCE FREE 2 BEDROOM 2 BATH CONDO IN BEAUTIFUL SUNNYBROOK! OVERSIZED MASTER SUITE W/ WALK IN CLOSET AND PRIVATE BATH. AMPLE SIZE SECOND BEDROOM OR OFFICE FEATURES DOUBLE DOOR CLOSET. LARGE OPEN FAMILY ROOM W/ BIG WINDOWS, TONS OF NATURAL LIGHT AND VAULTED CEILING. KITCHEN INCLUDES PANTRY, PLENTY OF COUNTER SPACE AND ALL APPLIANCES STAY! EASY ACCESS TO GARAGE RIGHT OUTSIDE FRONT DOOR. SHORT WALK TO BEAUTIFUL POOL AND CLUBHOUSE. WASHER AND DRYER STAY. THIS A GEM. DON'T MISS! RELAX AND ENJOY THE BALCONY AND PORCH! EASY HIGHWAY ACCESS. CLOSE TO RESTAURANTS AND SHOPPING CENTER.
SELLER WILL PAY FIRST TWO YEARS OF SPECIAL ASSESSMENT WITH ACCEPTABLE OFFER. PLEASE SEE SUPPLEMENTS FOR MORE DETAILS.
Last Agent to Sell the Property
ReeceNichols -The Village License #SP00234584 Listed on: 06/10/2016
We collect this data history from publicly available records. To have your information removed, we recommend requesting removal directly through your county’s website.
Denise Foster
House Brokerage
(913) 914-3394
90 Total Sales
4 in Olathe
$214K - $380K Price Range
Beth Kwapiszeski
Compass Realty Group
(832) 981-7915
49 Total Sales
7 in Olathe
$360K - $1.7M Price Range
Rita Dickey
ReeceNichols - Overland Park
(913) 374-6110
144 Total Sales
12 in Olathe
$323K - $762K Price Range
Jeanette Mitchell
Compass Realty Group
(913) 354-7064
15 Total Sales
2 in Olathe
$285K - $390K Price Range
Lauren Hruby
Compass Realty Group
(816) 572-6715
84 Total Sales
6 in Olathe
$235K - $515K Price Range
Jeff Carson
Realty Executives
(913) 386-4205
80 Total Sales
3 in Olathe
$276K - $570K Price Range
We collect this data history from publicly available records. To have your information removed, we recommend requesting removal directly through your county’s website.
| Date | Buyer | Sale Price | Title Company |
|---|---|---|---|
| -- | -- | ||
| -- | Stewart Title Company |
We collect this data history from publicly available records. To have your information removed, we recommend requesting removal directly through your county’s website.
| Date | Status | Borrower | Loan Amount |
|---|---|---|---|
| Open | $20,000 |
We collect this data history from publicly available records. To have your information removed, we recommend requesting removal directly through your county’s website.
| Date | Event | Price | List to Sale | Price per Sq Ft |
|---|---|---|---|---|
| 12/07/2016 12/07/16 | Sold | -- | -- | -- |
| 11/15/2016 11/15/16 | Pending | -- | -- | -- |
| 06/10/2016 06/10/16 | For Sale | $120,000 | -- | $97 / Sq Ft |
We collect this data history from publicly available records. To have your information removed, we recommend requesting removal directly through your county’s website.
| Year | Tax Paid | Tax Assessment Tax Assessment Total Assessment is a certain percentage of the fair market value that is determined by local assessors to be the total taxable value of land and additions on the property. | Land | Improvement |
|---|---|---|---|---|
| 2025 | $2,493 | $23,184 | $3,128 | $20,056 |
| 2024 | $2,322 | $21,425 | $2,841 | $18,584 |
| 2023 | $2,106 | $18,826 | $2,841 | $15,985 |
| 2022 | $1,948 | $16,951 | $2,369 | $14,582 |
| 2021 | $1,997 | $16,342 | $2,151 | $14,191 |
| 2020 | $1,831 | $14,881 | $1,955 | $12,926 |
| 2019 | $1,741 | $14,065 | $1,955 | $12,110 |
| 2018 | $1,689 | $13,559 | $1,955 | $11,604 |
| 2017 | $1,606 | $12,777 | $1,955 | $10,822 |
| 2016 | $1,557 | $12,708 | $1,955 | $10,753 |
| 2015 | $1,617 | $13,191 | $1,955 | $11,236 |
| 2013 | -- | $9,016 | $1,955 | $7,061 |
C
Seller's Agent in 2016
Catelyn O'Connor
ReeceNichols -The Village
(913) 645-4807
50 Total Sales
Seller Co-Listing Agent in 2016
Sandy Krueger
ReeceNichols- Leawood Town Center
(913) 486-4852
48 Total Sales
N
Buyer's Agent in 2016
Non MLS
Non-MLS Office
(913) 661-1600
8,250 Total Sales
Source: Heartland MLS
MLS Number: 1996390
APN: DP73880000 U17E
Disclaimer: Certain information contained herein is derived from information provided by parties other than Homes.com. All information provided is deemed reliable, but is not guaranteed to be accurate and should be independently verified.
All data is obtained from various sources and may not have been verified by broker or MLS GRID. Supplied Open House Information is subject to change without notice. All information should be independently reviewed and verified for accuracy. Properties may or may not be listed by the office/agent presenting the information. Some IDX listings have been excluded from this website. Prices displayed on all Sold listings are the Last Known Listing Price and may not be the actual selling price.
Listings courtesy of Heartland MLS as distributed by MLS GRID.
Based on information submitted to the MLS GRID
Listing Information presented by local MLS brokerage: TEN-X, INC., local REALTOR®- Arlene Richardson - (888) 952-6393
Ask me questions while you tour the home.