
Charles Chamorro
Che Hill
(562) 685-8867
75 Total Sales
1 in Yucaipa
$537,000 Price
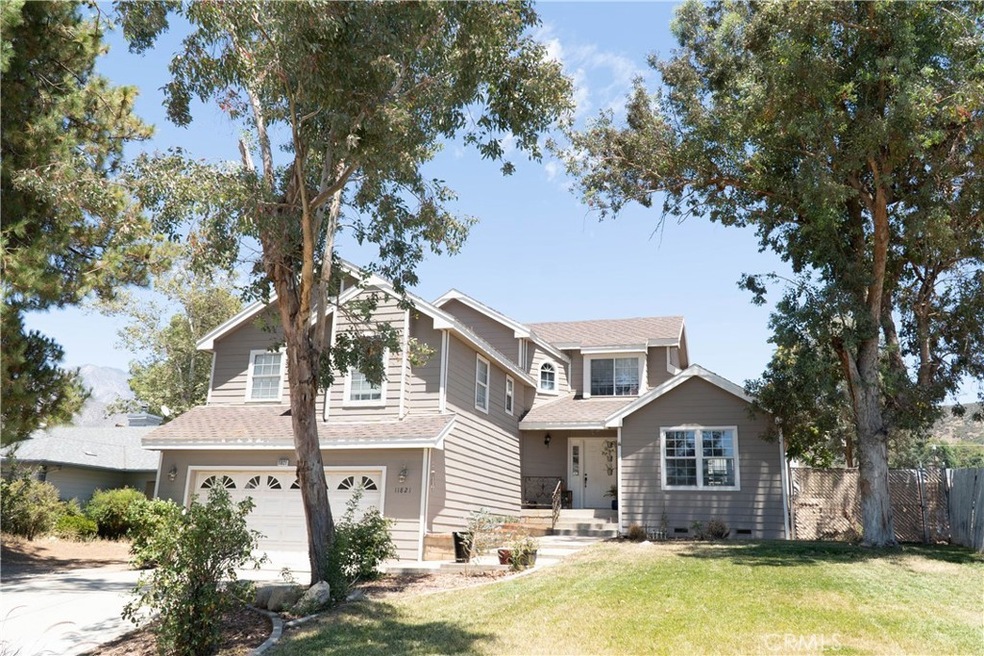
Come check out this beautiful, unique, split-level home in the desirable area of Upper Yucaipa with NO HOA and walking distance to beautiful Old Town Yucaipa! This 4 bedroom, 3 bath home sits up on an almost half acre lot, features a huge backyard ready for a landscapers dream, in addition to that includes a large 30' x 40' METAL WORKSHOP ready for any project! As you enter the front door it opens up to a spacious formal living featuring a huge window that overlooks the front yard, also the dining area that is perfectly lit with natural light by surrounding windows and an entry way to the kitchen which is complimented by a sitting bar area great for gatherings. Within the kitchen are French doors that lead to a deck perfect for the ease of outdoor entertaining. Walk down the stairs to the lower level and you will enter into a family room with a wood burning stove, half bath, laundry room access, garage access and another set of French doors that also lead to the lower part of the backyard. As you walk up stairs past the entry floor is where 2 guest bedrooms and the spacious master bedroom are located. The master bedroom features a balcony with views of the mountains. Take the next flight of stairs and you enter to a 4th bedroom nestled away and a loft ready for an office or crafting area. Don't Miss Out!
Last Agent to Sell the Property
Better Homes & Gardens R.E. Oak Valley License #02099768 Listed on: 01/05/2024
We collect this data history from publicly available records. To have your information removed, we recommend requesting removal directly through your county’s website.
Charles Chamorro
Che Hill
(562) 685-8867
75 Total Sales
1 in Yucaipa
$537,000 Price
Monique Zacarias
REAL BROKERAGE TECHNOLOGIES
(909) 280-7784
99 Total Sales
1 in Yucaipa
$543,000 Price
Boyd Williams
Berkshire Hathaway Homeservices California Realty
(909) 351-3485
23 Total Sales
1 in Yucaipa
$660,000 Price
Albert Marin
Re/Max Top Producers
(951) 456-4305
64 Total Sales
1 in Yucaipa
$580,000 Price
Luz Nunez
First Team Real Estate
(949) 373-4727
104 Total Sales
2 in Yucaipa
$460,000 Price Range
Chastdei Kotsay
California Curb Appeal Real Property Specialists
(909) 494-1121
26 Total Sales
4 in Yucaipa
$55K - $665K Price Range
We collect this data history from publicly available records. To have your information removed, we recommend requesting removal directly through your county’s website.
| Date | Buyer | Sale Price | Title Company |
|---|---|---|---|
| $650,000 | Lawyers Title | ||
| Caskey Christopher Roy | $520,000 | Usa National Title Co Inc | |
| Tellez Joel V | -- | None Available | |
| Flores Darlene Elizabeth | -- | None Available | |
| Tellez Joel Venancio | -- | -- | |
| Tellez Israel Alonzo | -- | -- | |
| Tellez Joel V | $494,000 | Chicago Title Company | |
| Myers Roger L | $249,500 | Chicago Title Co |
We collect this data history from publicly available records. To have your information removed, we recommend requesting removal directly through your county’s website.
| Date | Status | Borrower | Loan Amount |
|---|---|---|---|
| Open | $250,000 | ||
| Previous Owner | Caskey Christopher Roy | $468,000 | |
| Previous Owner | Tellez Joel V | $149,000 | |
| Previous Owner | Myers Roger L | $232,500 | |
| Previous Owner | Myers Roger L | $224,550 |
We collect this data history from publicly available records. To have your information removed, we recommend requesting removal directly through your county’s website.
| Date | Event | Price | List to Sale | Price per Sq Ft | Prior Sale |
|---|---|---|---|---|---|
| 02/09/2024 02/09/24 | Sold | $650,000 | -2.8% | $296 / Sq Ft | |
| 01/05/2024 01/05/24 | For Sale | $669,000 | +28.7% | $305 / Sq Ft | |
| 09/14/2020 09/14/20 | Sold | $520,000 | -2.6% | $237 / Sq Ft | View Prior Sale |
| 08/10/2020 08/10/20 | Pending | -- | -- | -- | |
| 03/05/2020 03/05/20 | For Sale | $534,000 | -- | $243 / Sq Ft |
We collect this data history from publicly available records. To have your information removed, we recommend requesting removal directly through your county’s website.
| Year | Tax Paid | Tax Assessment Tax Assessment Total Assessment is a certain percentage of the fair market value that is determined by local assessors to be the total taxable value of land and additions on the property. | Land | Improvement |
|---|---|---|---|---|
| 2026 | $8,420 | $697,068 | $202,878 | $494,190 |
| 2025 | $8,420 | $683,400 | $198,900 | $484,500 |
| 2024 | $6,894 | $551,828 | $165,548 | $386,280 |
| 2023 | $6,777 | $541,008 | $162,302 | $378,706 |
| 2022 | $6,683 | $530,400 | $159,120 | $371,280 |
| 2021 | $6,581 | $520,000 | $156,000 | $364,000 |
| 2020 | $4,477 | $336,271 | $106,486 | $229,785 |
| 2019 | $4,723 | $329,677 | $104,398 | $225,279 |
| 2018 | $4,275 | $323,213 | $102,351 | $220,862 |
| 2017 | $4,128 | $316,875 | $100,344 | $216,531 |
| 2016 | $3,778 | $310,661 | $98,376 | $212,285 |
| 2015 | $3,738 | $305,994 | $96,898 | $209,096 |
| 2014 | $3,663 | $300,000 | $95,000 | $205,000 |
Seller's Agent in 2024
KATHLEEN BRICKLEY
Better Homes & Gardens R.E. Oak Valley
(909) 367-0454
9 Total Sales
TA
Buyer's Agent in 2024
TRAVIS ANDREWS
ANOMALY REAL ESTATE
(909) 285-4914
42 Total Sales
Seller's Agent in 2020
Joel Cruzado
Capital Network Realty
(562) 800-0329
34 Total Sales
Source: California Regional Multiple Listing Service (CRMLS)
MLS Number: EV24002738
APN: 0322-032-81
Disclaimer: Certain information contained herein is derived from information provided by parties other than Homes.com. All information provided is deemed reliable, but is not guaranteed to be accurate and should be independently verified.
The multiple listing data appearing on this website, or contained in reports produced therefrom, is owned and copyrighted by California Regional Multiple Listing Service, Inc. ("CRMLS") and is protected by all applicable copyright laws. Information provided is for viewer's personal, non-commercial use and may not be used for any purpose other than to identify prospective properties the viewer may be interested in purchasing. All listing data, including but not limited to square footage and lot size is believed to be accurate, but the listing Agent, listing Broker and CRMLS and its affiliates do not warrant or guarantee such accuracy. The viewer should independently verify the listed data prior to making any decisions based on such information by personal inspection and/or contacting a real estate professional.
Based on information from California Regional Multiple Listing Service, Inc. and /or other sources. All data, including all measurements and calculations of area, is obtained from various sources and has not been, and will not be, verified by broker or MLS. All information should be independently reviewed and verified for accuracy. Properties may or may not be listed by the office/agent presenting the information
Ask me questions while you tour the home.