
Dana Bankus
Hybrid Real Estate
(458) 221-9862
67 Total Sales
6 in Bethel
$78K - $485K Price Range
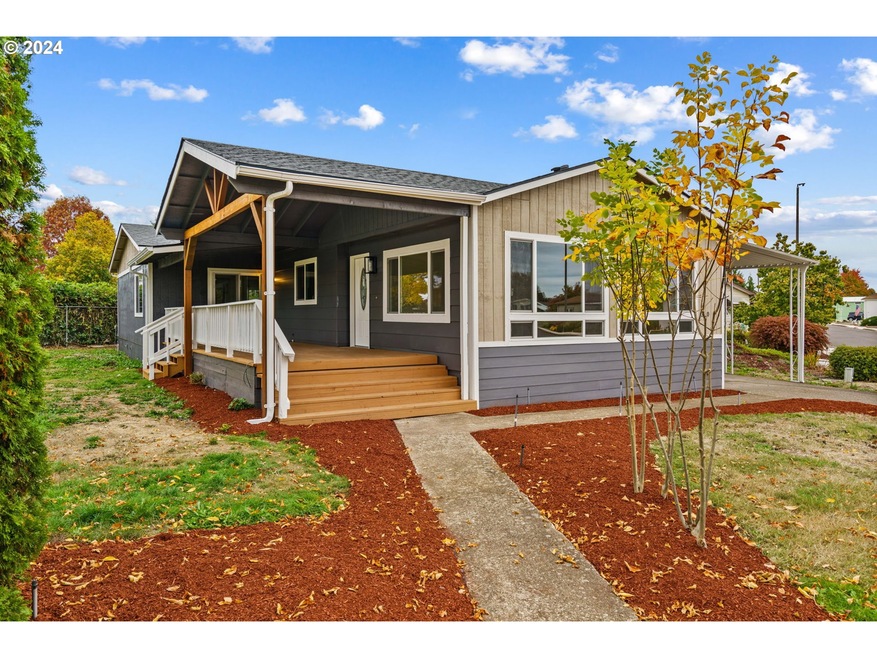
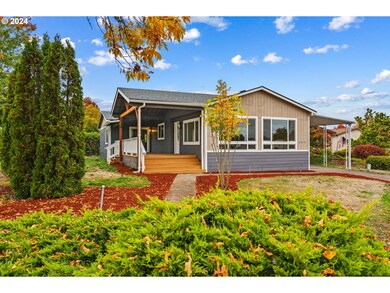
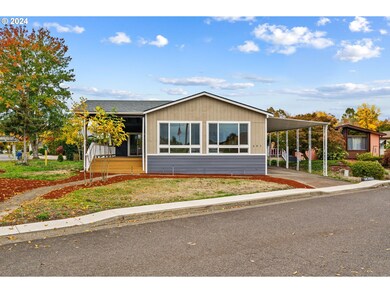
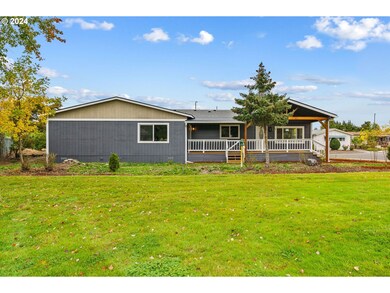
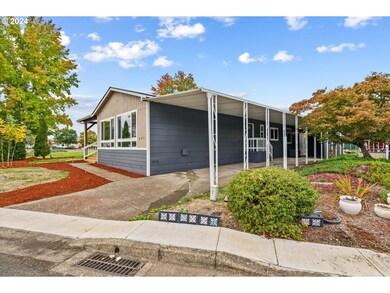
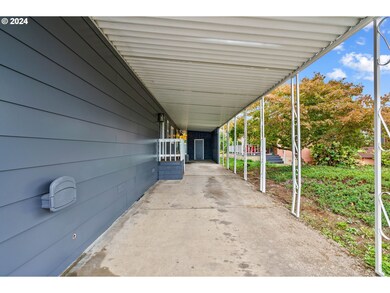
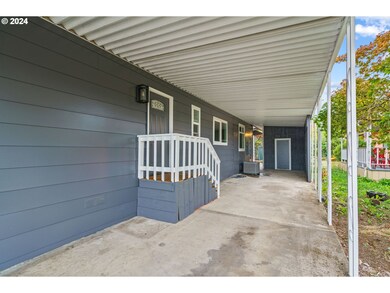
Welcome to this beautifully remodeled 1,882 sq. ft. home, featuring a new roof, custom porch, new water heater, heat pump for A/C, along with fresh paint and luxury vinyl plank flooring. The open living and dining areas flow into a chef’s kitchen with new cabinetry, granite countertops, and a premium sink. Enjoy the spacious family room with a wet bar, perfect for entertaining. The master suite includes a wraparound closet, and there’s plenty of additional storage with an attached shop. Located in a vibrant 55+ community with great amenities. Park approval is required. Lot rent: $879/month. Call today.
Last Agent to Sell the Property
RE/MAX Integrity Brokerage Phone: 541-345-8100 License #200509014 Listed on: 10/18/2024
Dana Bankus
Hybrid Real Estate
(458) 221-9862
67 Total Sales
6 in Bethel
$78K - $485K Price Range
Jessie Geyer
TRIPLE OAKS REALTY
(541) 359-2371
86 Total Sales
5 in Bethel
$334K - $405K Price Range
Kim Arscott
Hybrid Real Estate
(541) 204-2575
84 Total Sales
4 in Bethel
$270K - $429K Price Range
Viridiana Rivera
URBAN PACIFIC REAL ESTATE
(971) 444-6465
42 Total Sales
1 in Bethel
$395,000 Price
SONYA GLESMANN
BERKSHIRE HATHAWAY HOMESERVICES R E PROF
(458) 206-4710
77 Total Sales
1 in Bethel
$347,000 Price
Shawn Watson
RE/MAX NORTHWEST - BRANCH OFFICE
(971) 308-4511
84 Total Sales
4 in Bethel
$350K - $438K Price Range
We collect this data history from publicly available records. To have your information removed, we recommend requesting removal directly through your county’s website.
| Date | Event | Price | List to Sale | Price per Sq Ft |
|---|---|---|---|---|
| 01/06/2025 01/06/25 | Sold | $135,000 | -3.5% | $73 / Sq Ft |
| 11/19/2024 11/19/24 | Pending | -- | -- | -- |
| 10/30/2024 10/30/24 | Price Changed | $139,900 | -6.7% | $75 / Sq Ft |
| 10/18/2024 10/18/24 | For Sale | $149,900 | -- | $81 / Sq Ft |
We collect this data history from publicly available records. To have your information removed, we recommend requesting removal directly through your county’s website.
| Year | Tax Paid | Tax Assessment Tax Assessment Total Assessment is a certain percentage of the fair market value that is determined by local assessors to be the total taxable value of land and additions on the property. | Land | Improvement |
|---|---|---|---|---|
| 2025 | $954 | $54,262 | ||
| 2024 | $930 | $52,682 | ||
| 2023 | $930 | $51,148 | $0 | $0 |
| 2022 | $866 | $49,659 | $0 | $0 |
| 2021 | $848 | $48,213 | $0 | $0 |
| 2020 | $820 | $46,809 | $0 | $0 |
| 2019 | $262 | $41,548 | $0 | $0 |
| 2018 | $179 | $29,207 | $0 | $0 |
| 2017 | $75 | $29,207 | $0 | $0 |
| 2016 | $59 | $27,540 | $0 | $0 |
| 2015 | $55 | $26,586 | $0 | $0 |
| 2014 | $26 | $24,248 | $0 | $0 |
Seller's Agent in 2025
Alfredo Lopez
RE/MAX
(541) 731-5612
41 in this area
144 Total Sales
Buyer's Agent in 2025
Jessica Bahena
RE/MAX
(541) 345-8100
11 in this area
20 Total Sales
Source: Regional Multiple Listing Service (RMLS)
MLS Number: 24342530
Disclaimer: Certain information contained herein is derived from information provided by parties other than Homes.com. All information provided is deemed reliable, but is not guaranteed to be accurate and should be independently verified.
The content relating to real estate for sale on this web site comes in part from the IDX program of the RMLS™ of Portland, Oregon. Real estate listings held by brokerage firms other than Ten-X are marked with the RMLS™ logo, and detailed information about these properties includes the names of the listing brokers. Listing content is copyright © 2026 RMLS™, Portland, Oregon. Some properties which appear for sale on this web site may subsequently have sold or may no longer be available. All information provided is deemed reliable but is not guaranteed and should be independently verified.
Ask me questions while you tour the home.