
Laura Wehnes
Keller Williams Realty St. Louis
(314) 626-8620
152 Total Sales
1 in Dardenne Prairie
$500,000 Price

Estimated Value: $372,210
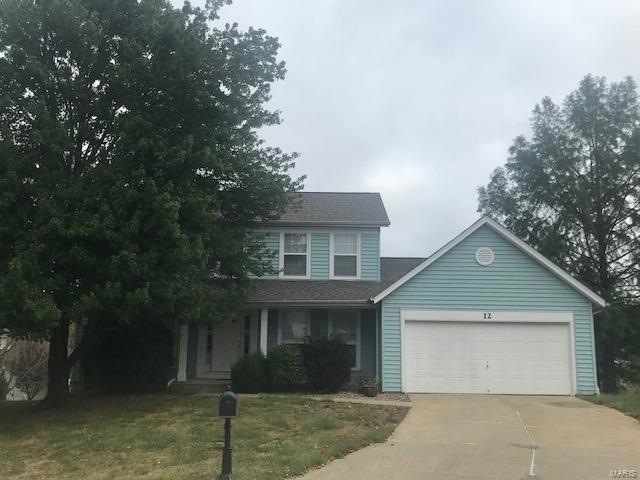
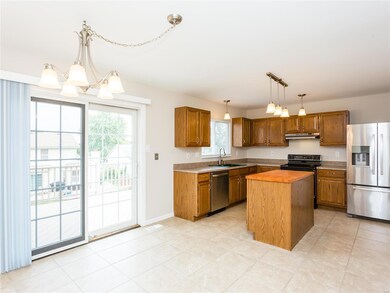
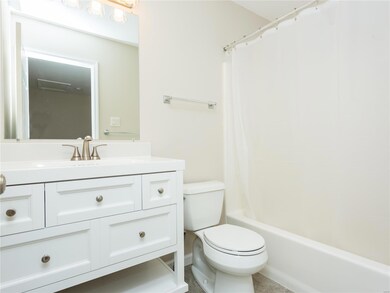
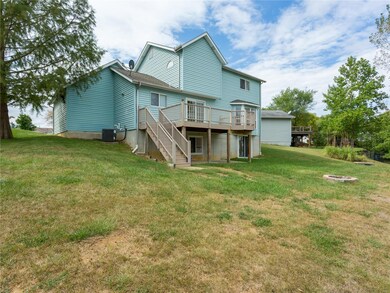
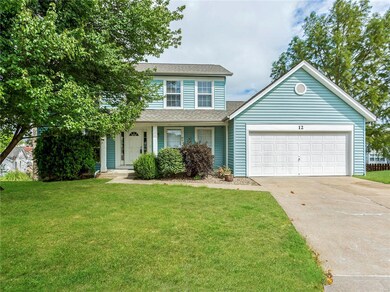
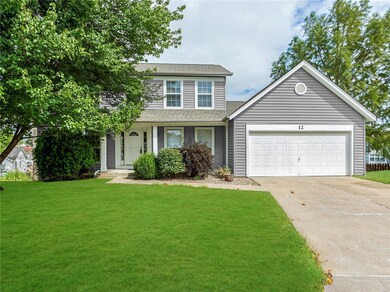
Come home to the sought after Twin Chimney's subdivision in the Ft. Zumwalt school district. This 3 bedroom, 2 & a half bath two story house is located on a cul-de-sac. Walk into the large living room with bay windows & newer carpet. Have dinner in your separate dining room. Enjoy gathering around your kitchen island & eat-in kitchen with newer ceramic tile floors. Lg master suite with walk in closet. Relax in the garden style bathtub or separate shower. 2 additional bedrooms also located on the 2nd floor. All with newer carpet. Updated full bathroom finishes off the second floor. The walk out basement is just waiting for your finishing touches. Nice sized yard & large deck are great for entertaining. Garage door has just been painted, the green sink in the kitchen is gone & replaced with stainless steel, & the damaged deck boards have been replaced. Subdivision has a clubhouse, pool, tennis court, & ponds. Make an appointment today & enjoy the holidays in your new home!
Last Agent to Sell the Property
Berkshire Hathaway HomeServices Select Properties License #2016035526 Listed on: 10/04/2019
We collect this data history from publicly available records. To have your information removed, we recommend requesting removal directly through your county’s website.
Laura Wehnes
Keller Williams Realty St. Louis
(314) 626-8620
152 Total Sales
1 in Dardenne Prairie
$500,000 Price
George Black
Meyer Real Estate
(314) 582-9539
177 Total Sales
2 in Dardenne Prairie
$525K - $565K Price Range
Christie Lewis
Sold in the Lou
(314) 866-4661
188 Total Sales
3 in Dardenne Prairie
$355K - $422K Price Range
Peter Lu
EXP Realty, LLC
(314) 697-1743
826 Total Sales
6 in Dardenne Prairie
$279K - $925K Price Range
Cassie Kramer
Century 21 CopperKey Realty
(314) 668-2880
165 Total Sales
1 in Dardenne Prairie
$545,000 Price
Betsy Wells
Compass Realty Group
(314) 866-8337
73 Total Sales
1 in Dardenne Prairie
$535,000 Price
We collect this data history from publicly available records. To have your information removed, we recommend requesting removal directly through your county’s website.
| Date | Buyer | Sale Price | Title Company |
|---|---|---|---|
| -- | Title Partner Agency Llc | ||
| -- | Benchmark Title Llc | ||
| -- | None Available | ||
| -- | None Available | ||
| -- | -- | ||
| -- | -- |
We collect this data history from publicly available records. To have your information removed, we recommend requesting removal directly through your county’s website.
| Date | Status | Borrower | Loan Amount |
|---|---|---|---|
| Open | $226,351 | ||
| Closed | $222,000 | ||
| Previous Owner | $69,000 |
We collect this data history from publicly available records. To have your information removed, we recommend requesting removal directly through your county’s website.
| Date | Event | Price | List to Sale | Price per Sq Ft |
|---|---|---|---|---|
| 01/24/2020 01/24/20 | Sold | -- | -- | -- |
| 12/12/2019 12/12/19 | Pending | -- | -- | -- |
| 11/24/2019 11/24/19 | Price Changed | $224,900 | -2.2% | $124 / Sq Ft |
| 11/08/2019 11/08/19 | Price Changed | $229,900 | -2.2% | $127 / Sq Ft |
| 10/04/2019 10/04/19 | For Sale | $235,000 | -- | $130 / Sq Ft |
We collect this data history from publicly available records. To have your information removed, we recommend requesting removal directly through your county’s website.
| Year | Tax Paid | Tax Assessment Tax Assessment Total Assessment is a certain percentage of the fair market value that is determined by local assessors to be the total taxable value of land and additions on the property. | Land | Improvement |
|---|---|---|---|---|
| 2026 | $3,970 | $61,790 | ||
| 2025 | $3,695 | $61,790 | ||
| 2023 | $3,696 | $55,819 | $0 | $0 |
| 2022 | $3,131 | $43,931 | $0 | $0 |
| 2021 | $3,134 | $43,931 | $0 | $0 |
| 2020 | $2,984 | $40,530 | $0 | $0 |
| 2019 | $2,990 | $40,530 | $0 | $0 |
| 2018 | $2,989 | $38,694 | $0 | $0 |
| 2017 | $2,950 | $38,694 | $0 | $0 |
| 2016 | $2,703 | $35,311 | $0 | $0 |
| 2015 | $2,513 | $35,311 | $0 | $0 |
| 2014 | $2,432 | $33,596 | $0 | $0 |
Seller's Agent in 2020
Nicole Hoelzer
Berkshire Hathway Home Services
(636) 443-3143
31 Total Sales
Buyer's Agent in 2020
Michelle Todd
RedKey Realty Leaders
(636) 515-9150
18 Total Sales
Buyer Co-Listing Agent in 2020
Steve Clark
Worth Clark Realty
(636) 485-2087
78 Total Sales
Source: MARIS MLS
MLS Number: MIS19074729
APN: 2-113A-6506-00-057C.0000000
Disclaimer: Certain information contained herein is derived from information provided by parties other than Homes.com. All information provided is deemed reliable, but is not guaranteed to be accurate and should be independently verified.
All data is obtained from various sources and may not have been verified by broker or MLS GRID. Supplied Open House Information is subject to change without notice. All information should be independently reviewed and verified for accuracy. Properties may or may not be listed by the office/agent presenting the information. Some IDX listings have been excluded from this website.
Listings courtesy of MARIS MLS as distributed by MLS GRID.
Based on information submitted to the MLS GRID
Ask me questions while you tour the home.