
Michelle Libby
Century 21 North East
(207) 517-4917
80 Total Sales
2 in Gorham
$400K - $736K Price Range
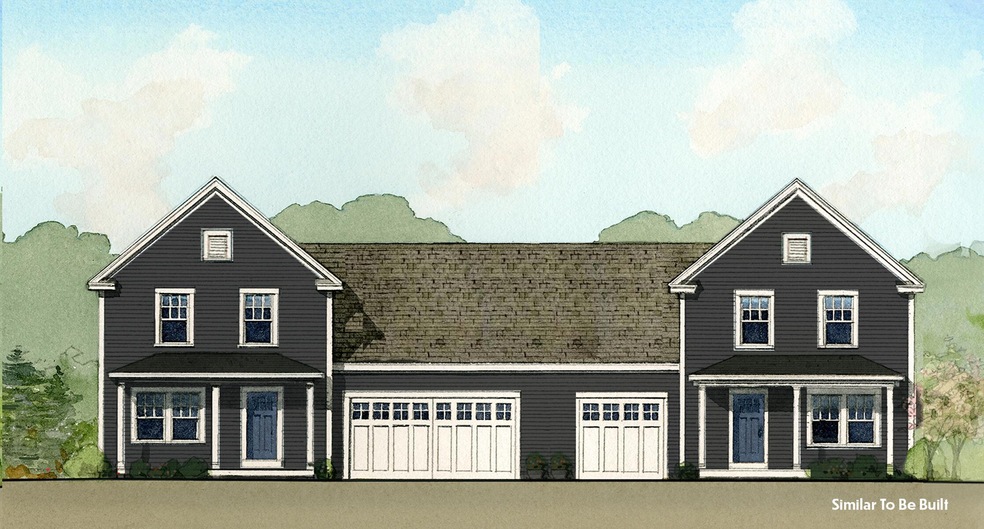


The Cottages at Winding Ridge are thoughtfully designed homes with a close-knit community where neighbors wave to each other and gather to enjoy one another's company. Filled with charm and character, this warm and inviting 55+ neighborhood has cottages nestled together to allow residents to easily interact while preserving personal space and privacy. This Hilltop style features a spacious open floor plan with your primary suite tucked in at the back of the home. This cottage features a Chef's Kitchen with upgraded cabinetry and gas appliances. The kitchen also includes quartz countertops and recessed lighting. Hardwood stair treads lead up to two spacious bedrooms with another full bath; making it a great space for family or friends to visit! Additional upgrades include central air conditioning and a Heat 'n Glo Slimline 5 gas fireplace. Enjoy evenings walking the neighborhood or head into the center of town for a great dinner at awesome restaurants. It is the perfect place to call home!
Last Agent to Sell the Property
Signature Homes Real Estate Group, LLC Listed on: 01/15/2024
Last Buyer's Agent
Carrie Scoville Amy Foley
The Maine Real Estate Network
Michelle Libby
Century 21 North East
(207) 517-4917
80 Total Sales
2 in Gorham
$400K - $736K Price Range
Kathleen McClelland
Portside Real Estate Group
(207) 808-7299
69 Total Sales
2 in Gorham
$445K - $477K Price Range
Nicholas Dambrie
Keller Williams Realty
(207) 387-9614
152 Total Sales
4 in Gorham
$395K - $601K Price Range
Kristin Rofe
Dream Home Realty LLC
(207) 515-8417
88 Total Sales
7 in Gorham
$320K - $705K Price Range
Jonathon Stinson
Keller Williams Realty
(207) 707-6378
51 Total Sales
3 in Gorham
$450K - $510K Price Range
Craig Garrett
Tim Dunham Realty
(207) 687-1055
81 Total Sales
1 in Gorham
$627,000 Price
We collect this data history from publicly available records. To have your information removed, we recommend requesting removal directly through your county’s website.
| Date | Event | Price | List to Sale | Price per Sq Ft |
|---|---|---|---|---|
| 06/20/2024 06/20/24 | Sold | $580,800 | 0.0% | $330 / Sq Ft |
| 04/11/2024 04/11/24 | Pending | -- | -- | -- |
| 02/06/2024 02/06/24 | Price Changed | $580,800 | +9.8% | $330 / Sq Ft |
| 01/15/2024 01/15/24 | For Sale | $529,000 | 0.0% | $300 / Sq Ft |
| 11/03/2023 11/03/23 | Pending | -- | -- | -- |
| 09/28/2023 09/28/23 | For Sale | $529,000 | -- | $300 / Sq Ft |
We collect this data history from publicly available records. To have your information removed, we recommend requesting removal directly through your county’s website.
| Year | Tax Paid | Tax Assessment Tax Assessment Total Assessment is a certain percentage of the fair market value that is determined by local assessors to be the total taxable value of land and additions on the property. | Land | Improvement |
|---|---|---|---|---|
| 2025 | $4,263 | $283,037 | ||
| 2024 | $3,997 | $275,060 | ||
| 2023 | $3,899 | $267,049 | $0 | $0 |
| 2022 | $3,796 | $259,271 | $0 | $0 |
| 2021 | $3,798 | $251,719 | $0 | $0 |
| 2020 | $3,768 | $248,244 | $0 | $0 |
| 2019 | $3,715 | $242,663 | $0 | $0 |
| 2018 | $3,509 | $238,138 | $0 | $0 |
| 2017 | $3,445 | $233,240 | $0 | $0 |
| 2016 | $3,311 | $223,349 | $0 | $0 |
| 2015 | $3,338 | $221,796 | $0 | $0 |
| 2014 | $3,109 | $218,527 | $0 | $0 |
Seller's Agent in 2024
Amy Foley
Signature Homes Real Estate Group, LLC
(207) 730-3071
623 Total Sales
CA
Buyer's Agent in 2024
Carrie Scoville Amy Foley
The Maine Real Estate Network
Source: Maine Listings
MLS Number: 1573388
Disclaimer: Certain information contained herein is derived from information provided by parties other than Homes.com. All information provided is deemed reliable, but is not guaranteed to be accurate and should be independently verified.
Listing data is derived in whole or in part from Maine Real Estate Information System, Inc. (d/b/a Maine Listings) and is for consumers' personal, noncommercial use only. Dimensions are approximate and not guaranteed. All data should be independently verified.
© 2026 Maine Real Estate Information System, Inc. All Rights Reserved. Equal Housing Opportunity.
Homes.com, LLC, 17600 Laguna Canyon Rd Irvine, CA 92618 (888)-952-6393

Ask me questions while you tour the home.