
Ronnie Hackett
Berkshire Hathaway HomeService
(949) 867-4677
157 Total Sales
9 in Quail Hill
$1.1M - $2.8M Price Range
Estimated Value: $1,273,000 - $1,483,515
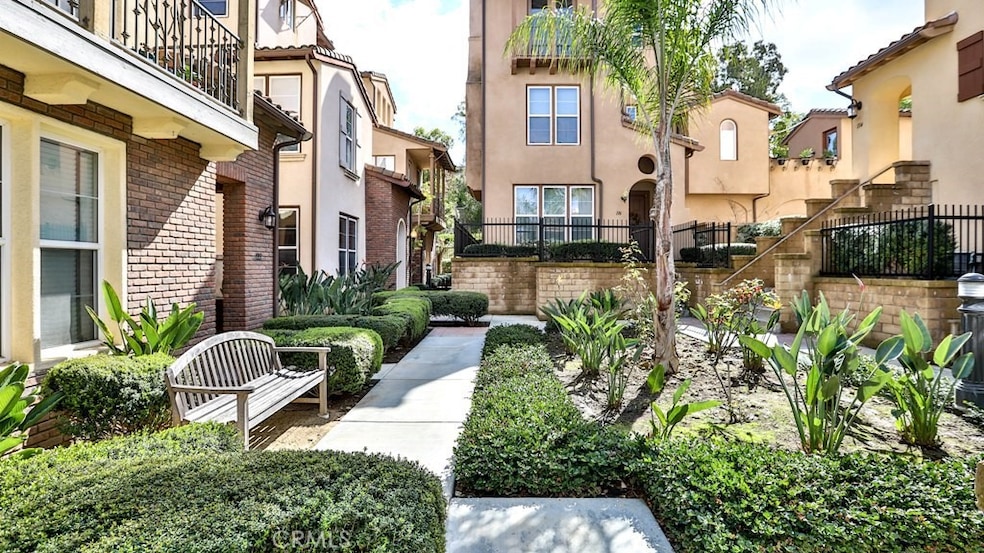
NEWLY REMODELED and ready for a quick move in!! IMMACULATE 3 bedroom / 3.5 bath detached home in Quail Hill. The home has been completely remodeled with new grey French Oak hardwood flooring throughout the entire home. Other new additions include white countertops in all baths, refreshed vanity cabinets, new toilets, refreshed kitchen cabinets with new matte black hardware and fixtures. The main floor features a convenient bedroom with stained-glass French doors, a full bathroom, laundry room and attached 2-car garage with new epoxy flooring. The 2nd floor features a spacious living room separated from formal dining room by a two-sided gas fireplace. The open spacing of the living room and dining room provide the open concept feel adjacent to the upgraded kitchen. The gourmet kitchen offers black granite countertops, all new GE stainless steel appliances, modern white cabinets, and spacious breakfast nook with an attached balcony- perfect for barbecuing with natural gas hook-up. On the 3rd floor, you'll discover a luxurious primary bedroom suite, complete with its own en-suite bathroom. Additionally, there's another generous size bedroom featuring its own full bathroom. The side yard features an elevated planter with brick sitting wall, landscape lighting, and flagstone flooring perfect for entertaining guests. Residents of Quail Hill enjoy access to a plethora of amenities, including multiple parks with children's playgrounds, scenic walking and jogging trails, tennis and baseball facilities, as well as three expansive resort-style pools with spas and a fitness center. Send your kids to top rated schools in Irvine.
Last Agent to Sell the Property
KT Pacific Realty Inc Brokerage Phone: 714-206-8882 License #01864071 Listed on: 02/28/2024
We collect this data history from publicly available records. To have your information removed, we recommend requesting removal directly through your county’s website.
Ronnie Hackett
Berkshire Hathaway HomeService
(949) 867-4677
157 Total Sales
9 in Quail Hill
$1.1M - $2.8M Price Range
Negin Rowshankhah
California Dream Group
(949) 877-8428
29 Total Sales
2 in Quail Hill
$615K - $690K Price Range
Darrell Burns
Savient Financial, Inc.
(888) 994-7785
62 Total Sales
3 in Quail Hill
$880K - $1.3M Price Range
Louis Ding
Arex
(626) 648-5709
15 Total Sales
2 in Quail Hill
$3,780,000 Price Range
Candice Blair
Coldwell Banker Realty
(949) 744-5263
108 Total Sales
1 in Quail Hill
$1,330,000 Price
Jack Toro
ehomes
(833) 972-2811
55 Total Sales
1 in Quail Hill
$1,171,000 Price
We collect this data history from publicly available records. To have your information removed, we recommend requesting removal directly through your county’s website.
| Date | Buyer | Sale Price | Title Company |
|---|---|---|---|
| -- | Fidelity National Title | ||
| Siddiqui Nadir | $1,310,000 | Fidelity National Title | |
| Doan Luu Q | $465,500 | Lawyers Title Company |
We collect this data history from publicly available records. To have your information removed, we recommend requesting removal directly through your county’s website.
| Date | Status | Borrower | Loan Amount |
|---|---|---|---|
| Open | $961,000 | ||
| Closed | Siddiqui Nadir | $972,344 | |
| Closed | Siddiqui Nadir | $975,000 | |
| Previous Owner | Doan Luu Q | $363,000 | |
| Previous Owner | Doan Luu Q | $372,055 |
We collect this data history from publicly available records. To have your information removed, we recommend requesting removal directly through your county’s website.
| Date | Event | Price | List to Sale | Price per Sq Ft |
|---|---|---|---|---|
| 04/05/2024 04/05/24 | Sold | $1,310,000 | +5.0% | $738 / Sq Ft |
| 03/25/2024 03/25/24 | For Sale | $1,248,000 | -4.7% | $703 / Sq Ft |
| 03/22/2024 03/22/24 | Off Market | $1,310,000 | -- | -- |
| 02/28/2024 02/28/24 | For Sale | $1,248,000 | 0.0% | $703 / Sq Ft |
| 06/30/2017 06/30/17 | Rented | $3,000 | 0.0% | -- |
| 06/23/2017 06/23/17 | Under Contract | -- | -- | -- |
| 06/06/2017 06/06/17 | Price Changed | $3,000 | -6.3% | $2 / Sq Ft |
| 05/22/2017 05/22/17 | Price Changed | $3,200 | -5.9% | $2 / Sq Ft |
| 05/08/2017 05/08/17 | For Rent | $3,400 | +15.3% | -- |
| 12/30/2015 12/30/15 | Rented | $2,950 | -- | -- |
We collect this data history from publicly available records. To have your information removed, we recommend requesting removal directly through your county’s website.
| Year | Tax Paid | Tax Assessment Tax Assessment Total Assessment is a certain percentage of the fair market value that is determined by local assessors to be the total taxable value of land and additions on the property. | Land | Improvement |
|---|---|---|---|---|
| 2026 | $14,962 | $1,362,924 | $1,044,977 | $317,947 |
| 2025 | $8,888 | $1,336,200 | $1,024,487 | $311,713 |
| 2024 | $8,888 | $648,265 | $374,191 | $274,074 |
| 2023 | $8,734 | $635,554 | $366,854 | $268,700 |
| 2022 | $8,570 | $623,093 | $359,661 | $263,432 |
| 2021 | $8,441 | $610,876 | $352,609 | $258,267 |
| 2020 | $8,363 | $604,613 | $348,994 | $255,619 |
| 2019 | $8,223 | $592,758 | $342,151 | $250,607 |
| 2018 | $8,083 | $581,136 | $335,442 | $245,694 |
| 2017 | $7,946 | $569,742 | $328,865 | $240,877 |
| 2016 | $7,808 | $558,571 | $322,417 | $236,154 |
| 2015 | $7,639 | $550,181 | $317,574 | $232,607 |
| 2014 | $7,710 | $539,404 | $311,353 | $228,051 |
KT
Seller's Agent in 2024
Kristine Tran
KT Pacific Realty Inc
(949) 270-2900
1 in this area
4 Total Sales
Buyer's Agent in 2024
Mary Jafarkhani
RE/MAX Connections
(949) 533-5040
1 in this area
107 Total Sales
SP
Buyer's Agent in 2017
Sam Paikar
Harcourts Prime Properties
Buyer's Agent in 2016
Pamela Howland
Real Broker
(949) 933-7051
11 Total Sales
Source: California Regional Multiple Listing Service (CRMLS)
MLS Number: PW24030037
APN: 932-722-87
Disclaimer: Certain information contained herein is derived from information provided by parties other than Homes.com. All information provided is deemed reliable, but is not guaranteed to be accurate and should be independently verified.
The multiple listing data appearing on this website, or contained in reports produced therefrom, is owned and copyrighted by California Regional Multiple Listing Service, Inc. ("CRMLS") and is protected by all applicable copyright laws. Information provided is for viewer's personal, non-commercial use and may not be used for any purpose other than to identify prospective properties the viewer may be interested in purchasing. All listing data, including but not limited to square footage and lot size is believed to be accurate, but the listing Agent, listing Broker and CRMLS and its affiliates do not warrant or guarantee such accuracy. The viewer should independently verify the listed data prior to making any decisions based on such information by personal inspection and/or contacting a real estate professional.
Based on information from California Regional Multiple Listing Service, Inc. and /or other sources. All data, including all measurements and calculations of area, is obtained from various sources and has not been, and will not be, verified by broker or MLS. All information should be independently reviewed and verified for accuracy. Properties may or may not be listed by the office/agent presenting the information
Ask me questions while you tour the home.