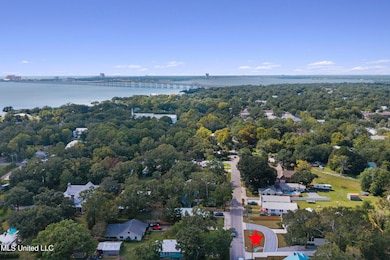
1203 Calhoun St Ocean Springs, MS 39564
Ocean Springs AreaEstimated payment $8,858/month
Highlights
- Beach Access
- Fitness Center
- Fishing
- Oak Park Elementary School Rated A
- New Construction
- 4-minute walk to Little Children's Park
About This Home
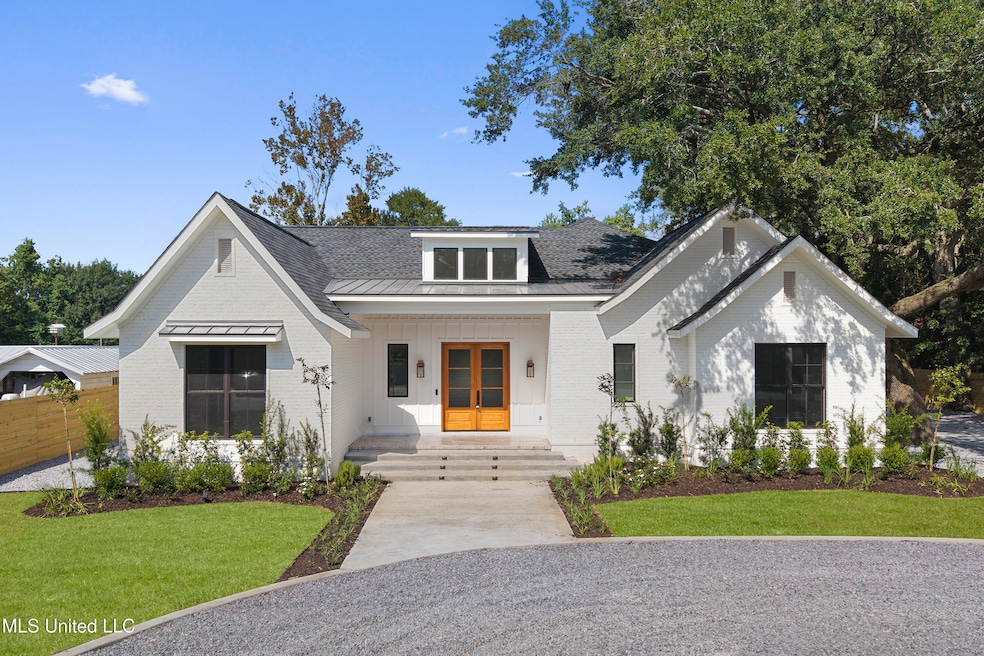
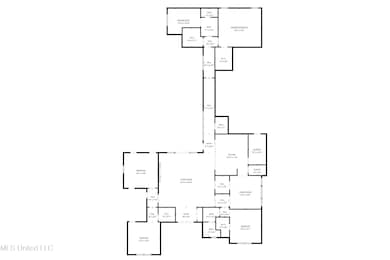
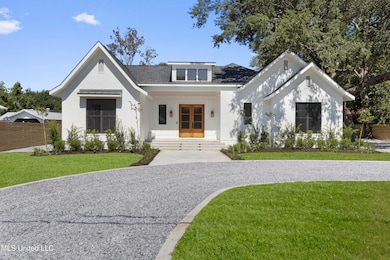
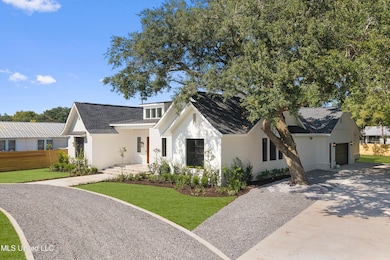
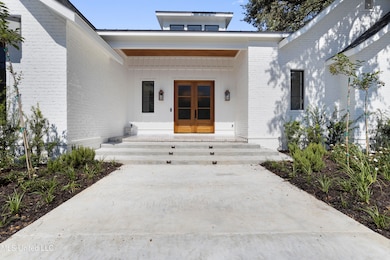
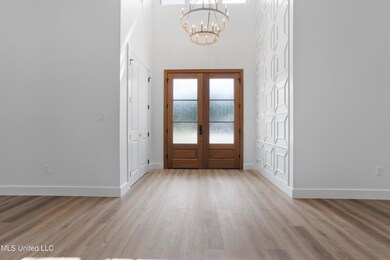
Discover 3,500 sq ft of refined luxury in this custom new build featuring 4 bedrooms and 4.5 baths. From the grand circle drive and double front entry to the seamless flow of indoor and outdoor living, every detail was curated for elegance and comfort.
The chef's kitchen is a true showpiece with professional gas range, double ovens, custom cabinetry, butler's pantry, and a wine bar with illuminated glass shelving. Retreat to the opulent primary suite offering dual vanities, dual walk-in closets, and a spa-inspired his-and-her shower. Two Jack-and-Jill baths add privacy and convenience.
Entertain with ease in the expansive living areas or outdoors with the full outdoor kitchen and dedicated half bath. Everyday living is elevated by a designer laundry with a built-in dog shower.
Highlights include:
Circle drive with double front entry
Chef's kitchen with gas range, double ovens & butler's pantry
Wine bar with custom glass shelving
Primary retreat with dual closets, vanities & spa shower
Two Jack-and-Jill bathrooms with private vanities
Full outdoor kitchen with half bath
Designer laundry with dog shower
Two-car garage with 220 plug for EV charging + golf cart garage
Exquisite finishes & timeless design throughout
This one-of-a-kind residence blends sophistication, function, and modern luxury—perfect for today's lifestyle.
Home Details
Home Type
- Single Family
Est. Annual Taxes
- $3,165
Year Built
- Built in 2025 | New Construction
Lot Details
- 19,166 Sq Ft Lot
- Fenced
- Few Trees
Parking
- 3 Car Garage
- Electric Vehicle Home Charger
- Inside Entrance
- Side Facing Garage
- Garage Door Opener
- Circular Driveway
- Side Driveway
- Gravel Driveway
- Golf Cart Garage
Home Design
- Brick Veneer
- Slab Foundation
- Wallpaper
- Architectural Shingle Roof
- Board and Batten Siding
Interior Spaces
- 3,500 Sq Ft Home
- 1-Story Property
- Open Floorplan
- Wet Bar
- Central Vacuum
- Bar Fridge
- Sheet Rock Walls or Ceilings
- High Ceiling
- Ceiling Fan
- Recessed Lighting
- Double Pane Windows
- Insulated Windows
- French Doors
- Insulated Doors
- Mud Room
- Entrance Foyer
- Living Room with Fireplace
- Formal Dining Room
- Laundry Room
Kitchen
- Eat-In Kitchen
- Walk-In Pantry
- Butlers Pantry
- Double Oven
- Built-In Electric Oven
- Built-In Gas Range
- Microwave
- Built-In Refrigerator
- Ice Maker
- Dishwasher
- Wine Refrigerator
- Kitchen Island
- Marble Countertops
- Quartz Countertops
- Tile Countertops
Flooring
- Ceramic Tile
- Luxury Vinyl Tile
Bedrooms and Bathrooms
- 4 Bedrooms
- Dual Closets
- Walk-In Closet
- Jack-and-Jill Bathroom
- Double Vanity
- Freestanding Bathtub
- Soaking Tub
- Bathtub With Separate Shower Stall
- Multiple Shower Heads
- Walk-in Shower
- Ceramic Tile in Bathrooms
Home Security
- Home Security System
- Fire and Smoke Detector
Outdoor Features
- Beach Access
- Front Porch
Location
- City Lot
Utilities
- Central Air
- Heating Available
- Natural Gas Connected
- Tankless Water Heater
- Natural Gas Water Heater
Listing and Financial Details
- Assessor Parcel Number 6-14-30-026.000
Community Details
Recreation
- Community Playground
- Fitness Center
- Fishing
- Park
Additional Features
- Russell Subdivision
- Restaurant
Map
Home Values in the Area
Average Home Value in this Area
Tax History
We collect this data history from publicly available records. To have your information removed, we recommend requesting removal directly through your county’s website.
| Year | Tax Paid | Tax Assessment Tax Assessment Total Assessment is a certain percentage of the fair market value that is determined by local assessors to be the total taxable value of land and additions on the property. | Land | Improvement |
|---|---|---|---|---|
| 2025 | $2,684 | $18,502 | $18,502 | $0 |
| 2024 | $2,684 | $24,036 | $12,440 | $11,596 |
| 2023 | $3,165 | $24,036 | $12,440 | $11,596 |
| 2022 | $3,270 | $24,444 | $12,440 | $12,004 |
| 2021 | $3,378 | $25,546 | $12,440 | $13,106 |
| 2020 | $2,229 | $17,389 | $6,672 | $10,717 |
| 2019 | $2,020 | $16,015 | $6,672 | $9,343 |
| 2018 | $3,160 | $21,918 | $9,633 | $12,285 |
| 2017 | $1,312 | $16,598 | $6,422 | $10,176 |
| 2016 | $1,284 | $16,598 | $6,422 | $10,176 |
| 2015 | $653 | $120,410 | $32,570 | $87,840 |
| 2014 | -- | $12,041 | $3,257 | $8,784 |
| 2013 | $634 | $12,041 | $3,257 | $8,784 |
Property History
We collect this data history from publicly available records. To have your information removed, we recommend requesting removal directly through your county’s website.
| Date | Event | Price | List to Sale | Price per Sq Ft | Prior Sale |
|---|---|---|---|---|---|
| 07/26/2026 07/26/26 | Pending | -- | -- | -- | |
| 06/23/2026 06/23/26 | Off Market | -- | -- | -- | |
| 06/09/2026 06/09/26 | For Sale | $1,550,000 | 0.0% | $443 / Sq Ft | |
| 06/05/2026 06/05/26 | Off Market | -- | -- | -- | |
| 04/02/2026 04/02/26 | Price Changed | $1,550,000 | -3.1% | $443 / Sq Ft | |
| 10/11/2025 10/11/25 | For Sale | $1,600,000 | +276.5% | $457 / Sq Ft | |
| 05/09/2024 05/09/24 | Sold | -- | -- | -- | View Prior Sale |
| 04/21/2024 04/21/24 | Pending | -- | -- | -- | |
| 04/17/2024 04/17/24 | For Sale | $425,000 | -- | $233 / Sq Ft |
Purchase History
We collect this data history from publicly available records. To have your information removed, we recommend requesting removal directly through your county’s website.
| Date | Type | Sale Price | Title Company |
|---|---|---|---|
| Warranty Deed | -- | None Listed On Document | |
| Quit Claim Deed | -- | None Available |
Mortgage History
We collect this data history from publicly available records. To have your information removed, we recommend requesting removal directly through your county’s website.
| Date | Status | Loan Amount | Loan Type |
|---|---|---|---|
| Closed | $757,935 | Construction | |
| Previous Owner | $136,885 | New Conventional |
Source: MLS United
MLS Number: 4128425

APN: 6-14-30-026.000
Disclaimer: Certain information contained herein is derived from information provided by parties other than Homes.com. All information provided is deemed reliable, but is not guaranteed to be accurate and should be independently verified.
Information is deemed to be reliable but not guaranteed. Copyright 2026 MLS United, LLC.
- 1209 Calhoun St
- 406 Russell Ave
- 1103 Calhoun Ave
- 501 General Pershing Ave
- 312 Washington Ave
- 414 General Pershing Ave
- 207 Dewey Ave
- 510 Ward Ave
- 1309 Bowen Ave
- 910 Calhoun Ave
- 416 Jackson Ave
- 326 Magnolia Ave
- 6702 Afton Cove
- 11629 Rosalie Place
- 527 Front Beach Dr Unit 14
- 527 Front Beach Dr Unit 59
- 501 Forest Hill Dr
- 817 Handy Ave
- 608 Magnolia Ave
- 1115 Desoto St
Ask me questions while you tour the home.