
Traci Palmero
RE/MAX Best Choice
(314) 408-6823
247 Total Sales
3 in O'Fallon
$225K - $550K Price Range

Estimated Value: $484,120
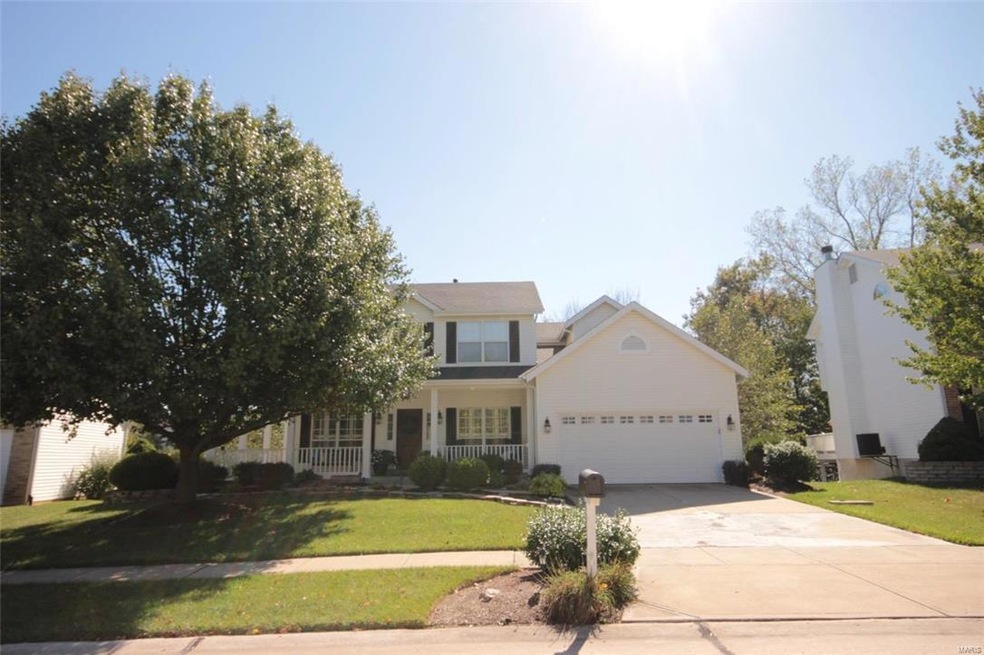
This home is a Gem and will not last!!! Four bedroom 2 story home located in the neighborhood of The Crossings with ''Everything'' updated. This home is perfect for entertaining friends and family with the open floorplan, large deck and covered back patio, finished walkout lower level, & a tree lined flat and level backyard! Updates include granite counters, new stainless steel appliances, 48in custom cabinets, tons of custom millwork including built-in shelving, new carpet and paint, new driveway and much more!!!
Last Agent to Sell the Property
Coldwell Banker Realty - Gundaker License #2005033779 Listed on: 02/13/2018
Last Buyer's Agent
Berkshire Hathaway HomeServices Select Properties License #1999084566
We collect this data history from publicly available records. To have your information removed, we recommend requesting removal directly through your county’s website.
Traci Palmero
RE/MAX Best Choice
(314) 408-6823
247 Total Sales
3 in O'Fallon
$225K - $550K Price Range
Kim Hove
Coldwell Banker Realty - Gundaker West Regional
(314) 582-0154
222 Total Sales
4 in O'Fallon
$262K - $450K Price Range
Marti Poe
Coldwell Banker Premier Group
(314) 648-2781
86 Total Sales
2 in O'Fallon
$350K - $404K Price Range
Cort Dietz
RE/MAX Best Choice
(314) 626-8451
441 Total Sales
1 in O'Fallon
$573,900 Price
Tammy Dobbs
Meyer & Company Real Estate
(314) 270-1804
51 Total Sales
1 in O'Fallon
$285,000 Price
Kathy Renaud
Coldwell Banker Realty - Gundaker
(314) 916-3084
314 Total Sales
12 in O'Fallon
$210K - $500K Price Range
We collect this data history from publicly available records. To have your information removed, we recommend requesting removal directly through your county’s website.
| Date | Buyer | Sale Price | Title Company |
|---|---|---|---|
| -- | Select Title Group | ||
| $200,648 | -- |
We collect this data history from publicly available records. To have your information removed, we recommend requesting removal directly through your county’s website.
| Date | Status | Borrower | Loan Amount |
|---|---|---|---|
| Open | $125,100 | ||
| Previous Owner | $43,300 | ||
| Previous Owner | $216,000 | ||
| Previous Owner | $48,000 | ||
| Previous Owner | $204,000 | ||
| Previous Owner | $247,000 |
We collect this data history from publicly available records. To have your information removed, we recommend requesting removal directly through your county’s website.
| Date | Event | Price | List to Sale | Price per Sq Ft |
|---|---|---|---|---|
| 03/29/2018 03/29/18 | Sold | -- | -- | -- |
| 02/13/2018 02/13/18 | Price Changed | $324,900 | -90.0% | $89 / Sq Ft |
| 02/13/2018 02/13/18 | For Sale | $3,249,900 | -- | $893 / Sq Ft |
We collect this data history from publicly available records. To have your information removed, we recommend requesting removal directly through your county’s website.
| Year | Tax Paid | Tax Assessment Tax Assessment Total Assessment is a certain percentage of the fair market value that is determined by local assessors to be the total taxable value of land and additions on the property. | Land | Improvement |
|---|---|---|---|---|
| 2026 | $4,762 | $74,246 | ||
| 2025 | $4,516 | $74,246 | ||
| 2023 | $4,518 | $68,368 | $0 | $0 |
| 2022 | $3,912 | $55,040 | $0 | $0 |
| 2021 | $3,915 | $55,040 | $0 | $0 |
| 2020 | $3,772 | $51,354 | $0 | $0 |
| 2019 | $3,781 | $51,354 | $0 | $0 |
| 2018 | $3,734 | $48,422 | $0 | $0 |
| 2017 | $3,690 | $48,422 | $0 | $0 |
| 2016 | $3,409 | $44,553 | $0 | $0 |
| 2015 | $3,169 | $44,553 | $0 | $0 |
| 2014 | $3,105 | $42,921 | $0 | $0 |
Seller's Agent in 2018
Julie Moran
Coldwell Banker Realty - Gundaker
(314) 477-0417
113 Total Sales
Buyer's Agent in 2018
Leslie Tinsley
Berkshire Hathway Home Services
(314) 614-2426
66 Total Sales
Source: MARIS MLS
MLS Number: MIS18009200
APN: 2-0104-7987-00-0064.0000000
Disclaimer: Certain information contained herein is derived from information provided by parties other than Homes.com. All information provided is deemed reliable, but is not guaranteed to be accurate and should be independently verified.
All data is obtained from various sources and may not have been verified by broker or MLS GRID. Supplied Open House Information is subject to change without notice. All information should be independently reviewed and verified for accuracy. Properties may or may not be listed by the office/agent presenting the information. Some IDX listings have been excluded from this website.
Listings courtesy of MARIS MLS as distributed by MLS GRID.
Based on information submitted to the MLS GRID
Ask me questions while you tour the home.