
Sara Schrock
LUCERNA REAL ESTATE LLC
(785) 592-3246
45 Total Sales
3 in West Lawrence
$308K - $615K Price Range


Estimated Value: $667,676
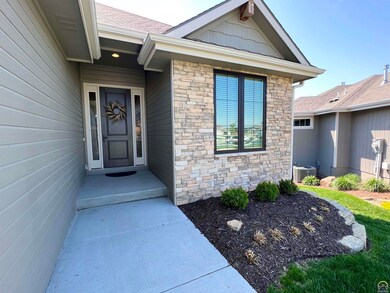
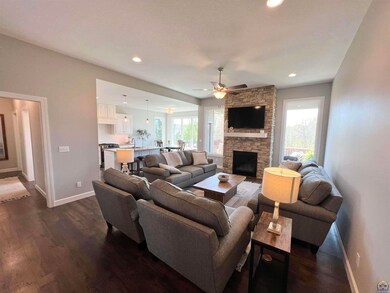
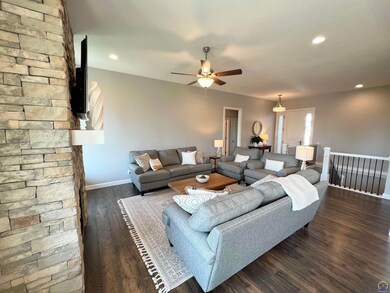
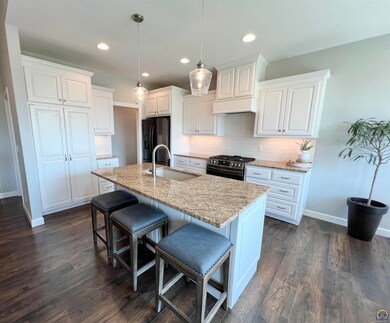
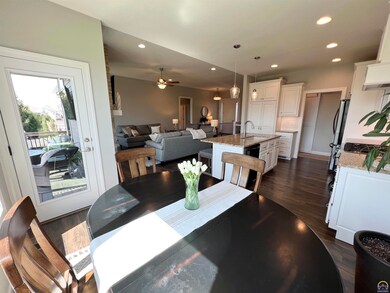
Nestled at the end of a cul-de-sac in West Lawrence, this like-new home is ready for you! Built in 2020, this home features 5 bedrooms 3 baths, and an open floor plan throughout! Eat-in kitchen opens to living room with a beautiful stone fireplace and plenty of natural light. Basement features family room, bar, 2 bedrooms, and bath. Partially finished gym area and unfinished room allow for additional expansion! The covered deck, patio, and a large yard are your key to entertaining in this stunning home!
Last Agent to Sell the Property
Steven Larue
McGrew Real Estate Inc Listed on: 04/29/2022
Last Buyer's Agent
Tanya Kulaga
Realty Executives
We collect this data history from publicly available records. To have your information removed, we recommend requesting removal directly through your county’s website.
Sara Schrock
LUCERNA REAL ESTATE LLC
(785) 592-3246
45 Total Sales
3 in West Lawrence
$308K - $615K Price Range
Chris Schmid
MCGREW REAL ESTATE
(785) 538-3447
63 Total Sales
8 in West Lawrence
$328K - $870K Price Range
Rob Lang
AT HOME KANSAS
(785) 453-7224
49 Total Sales
11 in West Lawrence
$262K - $555K Price Range
Renee Barrett
PLATINUM REALTY
(424) 488-1598
68 Total Sales
12 in West Lawrence
$252K - $730K Price Range
Trenton Gallagher
ReeceNichols - Leawood
(913) 379-3220
69 Total Sales
1 in West Lawrence
$575,000 Price
Crystal Swearingen
CRYSTAL CLEAR REALTY
(785) 453-3864
132 Total Sales
30 in West Lawrence
$249K - $925K Price Range
We collect this data history from publicly available records. To have your information removed, we recommend requesting removal directly through your county’s website.
| Date | Buyer | Sale Price | Title Company |
|---|---|---|---|
| -- | None Listed On Document | ||
| -- | None Listed On Document | ||
| -- | Security 1St Title |
We collect this data history from publicly available records. To have your information removed, we recommend requesting removal directly through your county’s website.
| Date | Status | Borrower | Loan Amount |
|---|---|---|---|
| Previous Owner | $488,000 | ||
| Previous Owner | $377,100 | ||
| Previous Owner | $335,200 |
We collect this data history from publicly available records. To have your information removed, we recommend requesting removal directly through your county’s website.
| Date | Event | Price | List to Sale | Price per Sq Ft |
|---|---|---|---|---|
| 06/15/2022 06/15/22 | Sold | -- | -- | -- |
| 04/29/2022 04/29/22 | For Sale | $599,900 | -- | $360 / Sq Ft |
We collect this data history from publicly available records. To have your information removed, we recommend requesting removal directly through your county’s website.
| Year | Tax Paid | Tax Assessment Tax Assessment Total Assessment is a certain percentage of the fair market value that is determined by local assessors to be the total taxable value of land and additions on the property. | Land | Improvement |
|---|---|---|---|---|
| 2026 | $3,767 | $47,630 | $10,520 | $37,110 |
| 2025 | $3,767 | $47,630 | $10,520 | $37,110 |
| 2024 | $3,767 | $46,810 | $8,910 | $37,900 |
| 2023 | $3,812 | $46,810 | $8,910 | $37,900 |
| 2022 | $2,978 | $34,450 | $6,070 | $28,380 |
| 2021 | $3,101 | $34,450 | $6,070 | $28,380 |
| 2020 | $2,943 | $33,250 | $6,690 | $26,560 |
| 2019 | $2,962 | $33,250 | $6,690 | $26,560 |
| 2018 | $2,550 | $27,900 | $6,030 | $21,870 |
| 2017 | $2,366 | $27,900 | $6,030 | $21,870 |
| 2016 | $2,222 | $25,720 | $5,010 | $20,710 |
| 2015 | $2,263 | $25,720 | $5,010 | $20,710 |
| 2014 | $2,136 | $21,650 | $5,010 | $16,640 |
S
Seller's Agent in 2022
Steven Larue
McGrew Real Estate Inc
T
Buyer's Agent in 2022
Tanya Kulaga
Realty Executives
Source: Sunflower Association of REALTORS®
MLS Number: 223694
APN: 023-068-33-0-30-05-041.00-0
Disclaimer: Certain information contained herein is derived from information provided by parties other than Homes.com. All information provided is deemed reliable, but is not guaranteed to be accurate and should be independently verified.
All data is obtained from various sources and may not have been verified by broker or MLS GRID. Supplied Open House Information is subject to change without notice. All information should be independently reviewed and verified for accuracy. Properties may or may not be listed by the office/agent presenting the information. Some IDX listings have been excluded from this website.
Based on information submitted to the MLS GRID
Listings courtesy of Sunflower Association of REALTORS® as distributed by MLS GRID.
Based on information submitted to the MLS GRID
Ask me questions while you tour the home.