
Amber Lents
Keller Williams Indy Metro NE
(833) 599-1918
137 Total Sales
1 in West Indianapolis
$150,000 Price

Estimated Value: $174,513
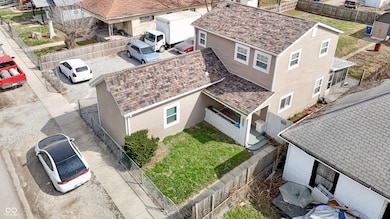
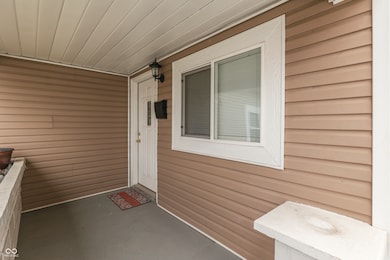
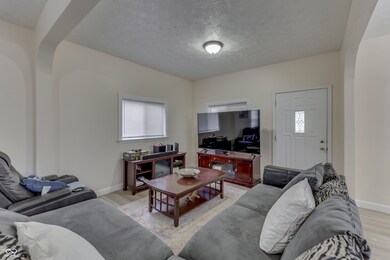
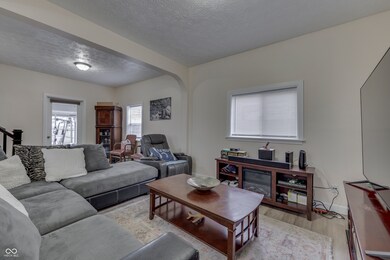
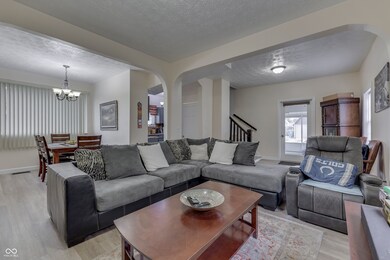
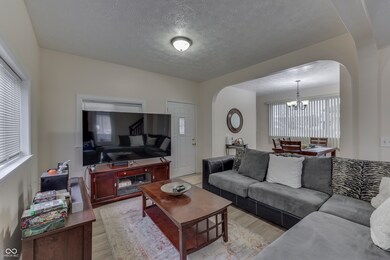
Spacious and beautifully updated, this 2-story, 4-bedroom, 2-bath home in Wayne Township sits on double lots with a fully fenced front and backyard, offering privacy and ample space. A gated entrance leads to a long driveway with plenty of parking, a carport (25x10) with a concrete pad, and a gravel driveway. Inside, enjoy laminate flooring throughout, fresh paint, 9-foot ceilings, and abundant natural light from new windows. The main floor features a huge master bedroom, an updated bathroom with a stand-up shower, and a modernized kitchen with painted cabinets, granite countertops, and stainless steel appliances, including a washer & dryer. A covered front porch and a huge screened-in back porch offer great outdoor spaces, while a large storage shed provides extra storage. Recent updates include a new roof (2024), newer siding, newer electrical panel & wiring, and a newer water heater-making this move-in-ready home a must-see!
Last Agent to Sell the Property
Keller Williams Indy Metro Partners Brokerage Email: perlasellsindyhomes@gmail.com License #RB17001152 Listed on: 03/22/2025
Last Buyer's Agent
Laura Medina
Coronel Realty Group
We collect this data history from publicly available records. To have your information removed, we recommend requesting removal directly through your county’s website.
Amber Lents
Keller Williams Indy Metro NE
(833) 599-1918
137 Total Sales
1 in West Indianapolis
$150,000 Price
Lora Reynolds
Epique Inc
(833) 611-1458
707 Total Sales
1 in West Indianapolis
$145,000 Price
Peg Tharp Atherton
F.C. Tucker Company
(877) 848-3992
72 Total Sales
1 in West Indianapolis
$90,000 Price
Summer Hudson
eXp Realty, LLC
(463) 465-5943
427 Total Sales
2 in West Indianapolis
$140K - $220K Price Range
Eric Forney
Keller Williams Indy Metro Partners
(463) 215-6116
996 Total Sales
3 in West Indianapolis
$95K - $130K Price Range
Diana Abner
eXp Realty, LLC
(317) 732-0878
161 Total Sales
2 in West Indianapolis
$160K - $185K Price Range
We collect this data history from publicly available records. To have your information removed, we recommend requesting removal directly through your county’s website.
| Date | Buyer | Sale Price | Title Company |
|---|---|---|---|
| -- | First American Title | ||
| Zuniga Edwin O Lazo | -- | None Available | |
| Zunica Edwin O Cazo | -- | -- | |
| Chavarria Miguel | -- | None Available | |
| Chavarria Miguel | -- | Ivestors Titlecorp |
We collect this data history from publicly available records. To have your information removed, we recommend requesting removal directly through your county’s website.
| Date | Status | Borrower | Loan Amount |
|---|---|---|---|
| Open | $198,831 |
We collect this data history from publicly available records. To have your information removed, we recommend requesting removal directly through your county’s website.
| Date | Event | Price | List to Sale | Price per Sq Ft |
|---|---|---|---|---|
| 05/12/2025 05/12/25 | Sold | $202,500 | +1.3% | $133 / Sq Ft |
| 03/30/2025 03/30/25 | Pending | -- | -- | -- |
| 03/22/2025 03/22/25 | For Sale | $200,000 | -- | $132 / Sq Ft |
We collect this data history from publicly available records. To have your information removed, we recommend requesting removal directly through your county’s website.
| Year | Tax Paid | Tax Assessment Tax Assessment Total Assessment is a certain percentage of the fair market value that is determined by local assessors to be the total taxable value of land and additions on the property. | Land | Improvement |
|---|---|---|---|---|
| 2025 | $644 | $109,300 | $5,500 | $103,800 |
| 2024 | $2,070 | $85,900 | $5,500 | $80,400 |
| 2023 | $2,070 | $82,800 | $5,500 | $77,300 |
| 2022 | $1,988 | $79,800 | $5,500 | $74,300 |
| 2021 | $1,482 | $59,600 | $5,500 | $54,100 |
| 2020 | $1,308 | $52,000 | $5,500 | $46,500 |
| 2019 | $1,308 | $51,300 | $5,500 | $45,800 |
| 2018 | $1,119 | $43,000 | $5,500 | $37,500 |
| 2017 | $999 | $42,700 | $5,500 | $37,200 |
| 2016 | $958 | $41,800 | $5,500 | $36,300 |
| 2014 | $871 | $40,300 | $5,500 | $34,800 |
| 2013 | $877 | $42,200 | $5,500 | $36,700 |
Seller's Agent in 2025
Perla Palma
Keller Williams Indy Metro Partners
(317) 692-1998
13 in this area
398 Total Sales
LM
Buyer's Agent in 2025
Laura Medina
Coronel Realty Group
Source: MIBOR Broker Listing Cooperative®
MLS Number: 22028501
APN: 49-11-16-102-109.000-901
Disclaimer: Certain information contained herein is derived from information provided by parties other than Homes.com. All information provided is deemed reliable, but is not guaranteed to be accurate and should be independently verified.
All data is obtained from various sources and may not have been verified by broker or MLS GRID. Supplied Open House Information is subject to change without notice. All information should be independently reviewed and verified for accuracy. Properties may or may not be listed by the office/agent presenting the information. Some IDX listings have been excluded from this website.
Listings courtesy of MIBOR Broker Listing Cooperative® as distributed by MLS GRID.
Based on information submitted to the MLS GRID
Ask me questions while you tour the home.