
Alexis Thompson
Village Associates Real Estate
(510) 422-0708
72 Total Sales
1 in Northbrae
$1,500,000 Price
Estimated Value: $2,366,196
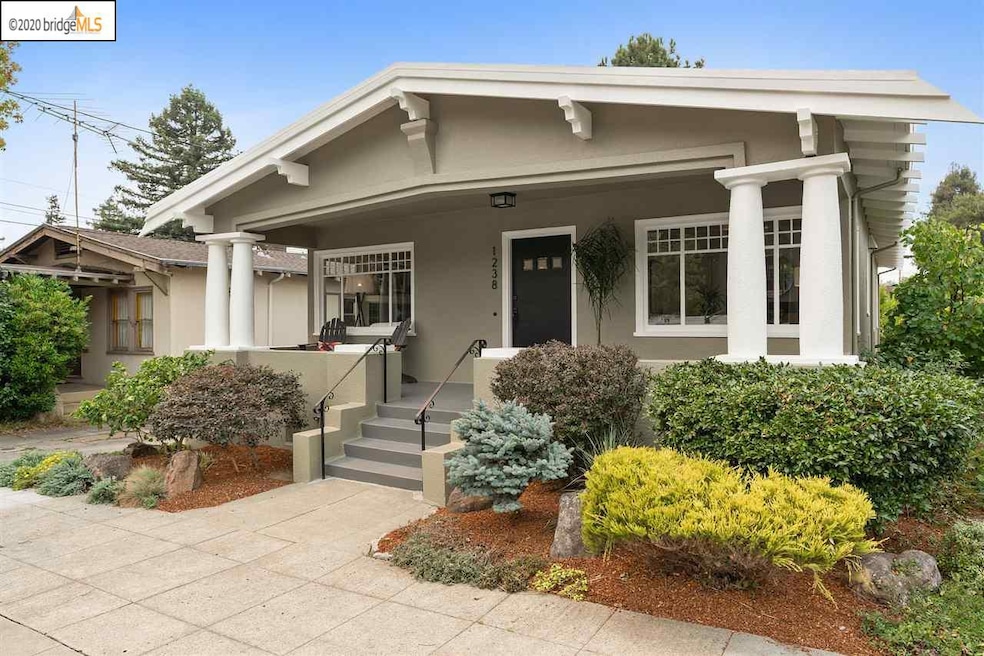
Only the 2nd time on the market since 1921 this stunning Craftsman on a coveted N. Berk. block features an inviting front porch that leads into the light-filled living room. Main level has 3 spacious bedrooms & 2 baths, hardwood floors, fireplace w/original hand-painted tiles, & leaded-glass bookcases. The dining room enters into the charming vintage kitchen w/eat-in nook and opens to a sunny deck overlooking the lush back yard. The lower level, accessible from the interior and exterior, has a living area + 1 BR & 1 BA, perfect for out of town guests or home office. Separate washer/dryer, radiant heated floors in the bathroom. The door to the back yard allows guests their own level-in private entry. The back yard has a beautiful array of unique native plants & flowers, w/a graceful magnolia tree offering shade for the patio, perfect for outdoor entertaining. A sunlit studio cottage completes this incredible property! Close to the Monterey Market and the wonderful Hopkins Street shops.
We collect this data history from publicly available records. To have your information removed, we recommend requesting removal directly through your county’s website.
Alexis Thompson
Village Associates Real Estate
(510) 422-0708
72 Total Sales
1 in Northbrae
$1,500,000 Price
Anastasia Levitansky
The Grubb Co. Inc.
(626) 382-1377
34 Total Sales
1 in Northbrae
$3,030,000 Price
Megan Micco
(341) 222-1876
134 Total Sales
2 in Northbrae
$1.6M - $2.1M Price Range
Junghee Schwartz
Exp Realty Of California
(650) 870-9806
70 Total Sales
1 in Northbrae
$1,310,000 Price
Anna Bellomo
District Homes
(510) 983-4211
89 Total Sales
5 in Northbrae
$1.9M - $2.7M Price Range
Devin Ratoosh
Red Oak Realty
(925) 320-3168
150 Total Sales
4 in Northbrae
$1.4M - $1.9M Price Range
We collect this data history from publicly available records. To have your information removed, we recommend requesting removal directly through your county’s website.
| Date | Buyer | Sale Price | Title Company |
|---|---|---|---|
| -- | Law Office Of Jennifer Jaynes | ||
| Storton Meredith Kathryn | $2,030,000 | Chicago Title Company | |
| Scotts Family Trust | -- | First American Title Company | |
| Scott Steven F | -- | First American Title Company | |
| Scott Steven F | -- | Old Republic Title Company | |
| Scott Steven F | -- | Old Republic Title Company | |
| Scott Steven F | -- | -- |
We collect this data history from publicly available records. To have your information removed, we recommend requesting removal directly through your county’s website.
| Date | Status | Borrower | Loan Amount |
|---|---|---|---|
| Previous Owner | $62,500 | ||
| Previous Owner | Scott Steven F | $417,000 | |
| Previous Owner | Scott Steven F | $150,000 | |
| Previous Owner | Scott Steven F | $350,000 | |
| Previous Owner | Scott Steven F | $191,000 | |
| Previous Owner | Scott Steven F | $250,000 | |
| Previous Owner | Scott Steven F | $150,000 | |
| Previous Owner | Scott Steven F | $200,000 | |
| Previous Owner | Scott Steven F | $227,150 | |
| Previous Owner | Scott Steven F | $76,800 | |
| Previous Owner | Scott Steven F | $65,000 |
We collect this data history from publicly available records. To have your information removed, we recommend requesting removal directly through your county’s website.
| Date | Event | Price | List to Sale | Price per Sq Ft |
|---|---|---|---|---|
| 02/04/2025 02/04/25 | Off Market | $2,030,000 | -- | -- |
| 10/20/2020 10/20/20 | Sold | $2,030,000 | +19.8% | $1,048 / Sq Ft |
| 09/25/2020 09/25/20 | Pending | -- | -- | -- |
| 09/16/2020 09/16/20 | For Sale | $1,695,000 | -- | $875 / Sq Ft |
We collect this data history from publicly available records. To have your information removed, we recommend requesting removal directly through your county’s website.
| Year | Tax Paid | Tax Assessment Tax Assessment Total Assessment is a certain percentage of the fair market value that is determined by local assessors to be the total taxable value of land and additions on the property. | Land | Improvement |
|---|---|---|---|---|
| 2026 | $32,259 | $2,241,241 | $672,372 | $1,568,869 |
| 2025 | $30,022 | $2,197,311 | $659,193 | $1,538,118 |
| 2024 | $30,022 | $2,154,235 | $646,270 | $1,507,965 |
| 2023 | $29,385 | $2,112,011 | $633,603 | $1,478,408 |
| 2022 | $28,896 | $2,070,600 | $621,180 | $1,449,420 |
| 2021 | $29,269 | $2,030,000 | $609,000 | $1,421,000 |
| 2020 | $6,728 | $233,490 | $152,369 | $81,121 |
| 2019 | $6,322 | $228,913 | $149,382 | $79,531 |
| 2018 | $6,153 | $224,426 | $146,454 | $77,972 |
| 2017 | $5,915 | $220,025 | $143,582 | $76,443 |
| 2016 | $5,598 | $215,711 | $140,767 | $74,944 |
| 2015 | $5,490 | $212,472 | $138,653 | $73,819 |
| 2014 | $5,384 | $208,311 | $135,938 | $72,373 |
Seller's Agent in 2020
Sue Arendt
Red Oak Realty
(510) 220-7467
19 Total Sales
Buyer's Agent in 2020
Carrie McAlister
Kw Advisors East Bay
(510) 292-7838
105 Total Sales
Source: bridgeMLS
MLS Number: 40921087
APN: 060-2435-015-00
Disclaimer: Certain information contained herein is derived from information provided by parties other than Homes.com. All information provided is deemed reliable, but is not guaranteed to be accurate and should be independently verified.
Bay East 2026. CCAR 2026. bridgeMLS 2026. Information Deemed Reliable But Not Guaranteed. This information is being provided by the Bay East MLS, or CCAR MLS, or bridgeMLS. The listings presented here may or may not be listed by the Broker/Agent operating this website. This information is intended for the personal use of consumers and may not be used for any purpose other than to identify prospective properties consumers may be interested in purchasing.
Ask me questions while you tour the home.