
Sonja Perpignan
ERA Key Realty Services- Spenc
(978) 310-0431
28 Total Sales
1 in Ashby
$409,000 Price
Estimated Value: $466,000 - $492,000
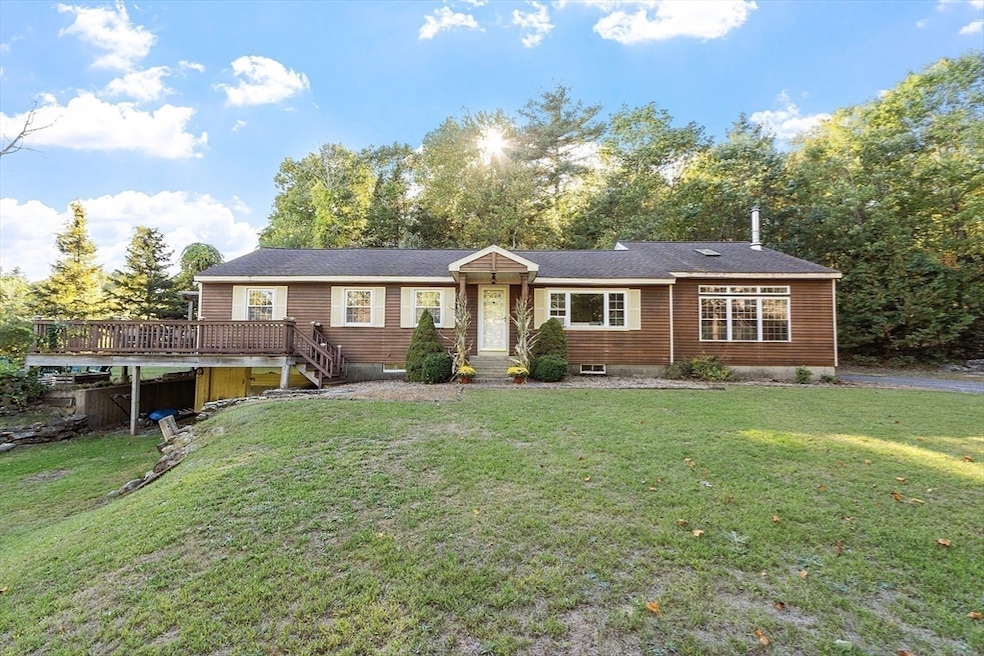
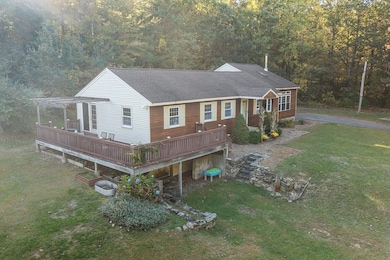
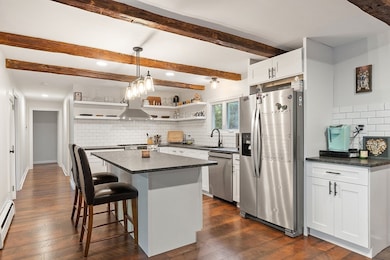
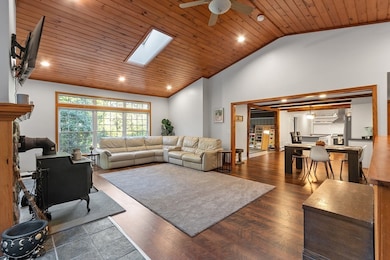
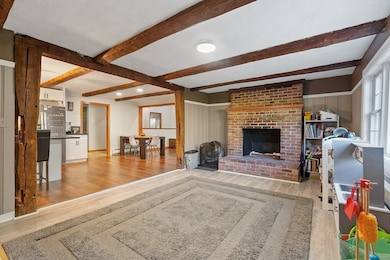
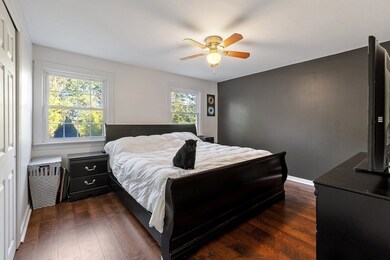
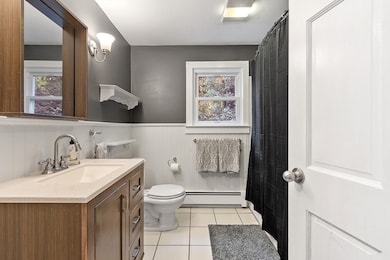
Buyers got cold feet! Don't miss your second chance! This charming two-bedroom(feels like3), two-bathroom ranch style home sits on approximately 1.5 acres of private land. The home features a welcoming living room addition with skylight windows filling the room with natural light and a wood burning stove, creating a warm and inviting atmosphere. The updated kitchen has modern appliances and finishes, ensuring functionality with plenty of counter space. Two good size bedrooms with an abundance of natural lighting are right down the hall and a bonus room provides additional flexibility, enabling you to tailor the space to your preferred use for an office, nursery, playroom, or mudroom. Two FULL baths make this home convenient for everyone. First floor laundry. The private lot offers a serene setting with a partial wrap around porch to relax on with coffee in the morning or BBQ with friends and family. A cozy fire pit for summer/cool evenings just adds to the charm of this home.
Last Agent to Sell the Property
Coldwell Banker Realty - Leominster Listed on: 10/02/2025
We collect this data history from publicly available records. To have your information removed, we recommend requesting removal directly through your county’s website.
Sonja Perpignan
ERA Key Realty Services- Spenc
(978) 310-0431
28 Total Sales
1 in Ashby
$409,000 Price
Hometown Team
Real Broker MA, LLC
(978) 709-2942
160 Total Sales
1 in Ashby
$605,000 Price
VIP Group
Moor Realty Group
(781) 737-7873
55 Total Sales
1 in Ashby
$545,000 Price
Ali Ludwig
Keller Williams Realty-Merrimack
(351) 208-1956
92 Total Sales
1 in Ashby
$18,000 Price
Michelle Peterson
Elm Grove Realty
(833) 960-1924
134 Total Sales
1 in Ashby
$440,000 Price
Rhonda Stone
Keller Williams Realty-Merrimack
(978) 850-3159
202 Total Sales
1 in Ashby
$550,000 Price
We collect this data history from publicly available records. To have your information removed, we recommend requesting removal directly through your county’s website.
| Date | Buyer | Sale Price | Title Company |
|---|---|---|---|
| $460,000 | -- | ||
| Franklin Corey | $387,000 | None Available | |
| Marks 2Nd Terrence M | $212,000 | -- | |
| Lanzilotti Janet L | $95,000 | -- |
We collect this data history from publicly available records. To have your information removed, we recommend requesting removal directly through your county’s website.
| Date | Status | Borrower | Loan Amount |
|---|---|---|---|
| Open | $25,000 | ||
| Closed | -- | $400,932 | |
| Previous Owner | -- | $216,558 | |
| Closed | Norris Janet Lee | $10,000 | |
| Previous Owner | Norris Janet Lee | $82,000 | |
| Closed | Norris Donald R | $8,000 |
We collect this data history from publicly available records. To have your information removed, we recommend requesting removal directly through your county’s website.
| Date | Event | Price | List to Sale | Price per Sq Ft | Prior Sale |
|---|---|---|---|---|---|
| 12/22/2025 12/22/25 | Sold | $460,000 | +1.1% | $236 / Sq Ft | |
| 11/15/2025 11/15/25 | Pending | -- | -- | -- | |
| 10/21/2025 10/21/25 | For Sale | $454,900 | 0.0% | $233 / Sq Ft | |
| 10/14/2025 10/14/25 | Pending | -- | -- | -- | |
| 10/02/2025 10/02/25 | For Sale | $454,900 | +17.5% | $233 / Sq Ft | |
| 10/07/2022 10/07/22 | Sold | $387,000 | +4.9% | $195 / Sq Ft | View Prior Sale |
| 09/15/2022 09/15/22 | Pending | -- | -- | -- | |
| 09/08/2022 09/08/22 | For Sale | $369,000 | 0.0% | $186 / Sq Ft | |
| 08/27/2022 08/27/22 | Pending | -- | -- | -- | |
| 08/18/2022 08/18/22 | For Sale | $369,000 | 0.0% | $186 / Sq Ft | |
| 08/02/2022 08/02/22 | Pending | -- | -- | -- | |
| 07/22/2022 07/22/22 | Price Changed | $369,000 | -5.4% | $186 / Sq Ft | |
| 07/12/2022 07/12/22 | For Sale | $389,900 | -- | $197 / Sq Ft |
We collect this data history from publicly available records. To have your information removed, we recommend requesting removal directly through your county’s website.
| Year | Tax Paid | Tax Assessment Tax Assessment Total Assessment is a certain percentage of the fair market value that is determined by local assessors to be the total taxable value of land and additions on the property. | Land | Improvement |
|---|---|---|---|---|
| 2025 | $5,465 | $358,800 | $66,000 | $292,800 |
| 2024 | $5,425 | $349,300 | $63,600 | $285,700 |
| 2023 | $5,008 | $305,000 | $58,800 | $246,200 |
| 2022 | $5,456 | $308,400 | $66,700 | $241,700 |
| 2021 | $5,287 | $285,000 | $66,700 | $218,300 |
| 2020 | $5,432 | $288,500 | $66,900 | $221,600 |
| 2019 | $5,116 | $233,300 | $66,900 | $166,400 |
| 2018 | $4,175 | $207,000 | $53,500 | $153,500 |
| 2017 | $3,968 | $190,500 | $49,600 | $140,900 |
| 2016 | $3,640 | $181,100 | $49,600 | $131,500 |
| 2015 | $3,505 | $178,100 | $49,600 | $128,500 |
| 2014 | $3,436 | $179,900 | $49,600 | $130,300 |
KC
Seller's Agent in 2025
Kate Crochetiere
Coldwell Banker Realty - Leominster
(978) 790-0301
54 Total Sales
Buyer's Agent in 2025
Brooke Boucher
Lamacchia Realty, Inc.
(978) 340-4044
73 Total Sales
Seller's Agent in 2022
Blood Team Realty Group
Keller Williams Realty - Merrimack
(978) 433-8800
607 Total Sales
Buyer's Agent in 2022
Kevin Cormier
EXIT New Options Real Estate
(978) 660-1097
152 Total Sales
AG
Seller's Agent in 2015
Angie Godin
Tammy Morrison Real Estate
39 Total Sales
Buyer's Agent in 2015
Catherine Shubin
Burns & Egan Realty Group, LLC
(508) 423-5056
14 Total Sales
Source: MLS Property Information Network (MLS PIN)
MLS Number: 73438742
APN: ASHB-000014-000061
Disclaimer: Certain information contained herein is derived from information provided by parties other than Homes.com. All information provided is deemed reliable, but is not guaranteed to be accurate and should be independently verified.
The property listing data and information, or the Images, set forth herein were provided to MLS Property Information Network, Inc. from third party sources, including sellers, lessors and public records, and were compiled by MLS Property Information Network, Inc. The property listing data and information, and the Images, are for the personal, non-commercial use of consumers having a good faith interest in purchasing or leasing listed properties of the type displayed to them and may not be used for any purpose other than to identify prospective properties which such consumers may have a good faith interest in purchasing or leasing. MLS Property Information Network, Inc. and its subscribers disclaim any and all representations and warranties as to the accuracy of the property listing data and information, or as to the accuracy of any of the Images, set forth herein.
Ask me questions while you tour the home.