
Lisa Myers
Century 21 Vanguard
(910) 886-1731
167 Total Sales
18 in Piney Green
$122K - $330K Price Range


Estimated Value: $184,000 - $213,546
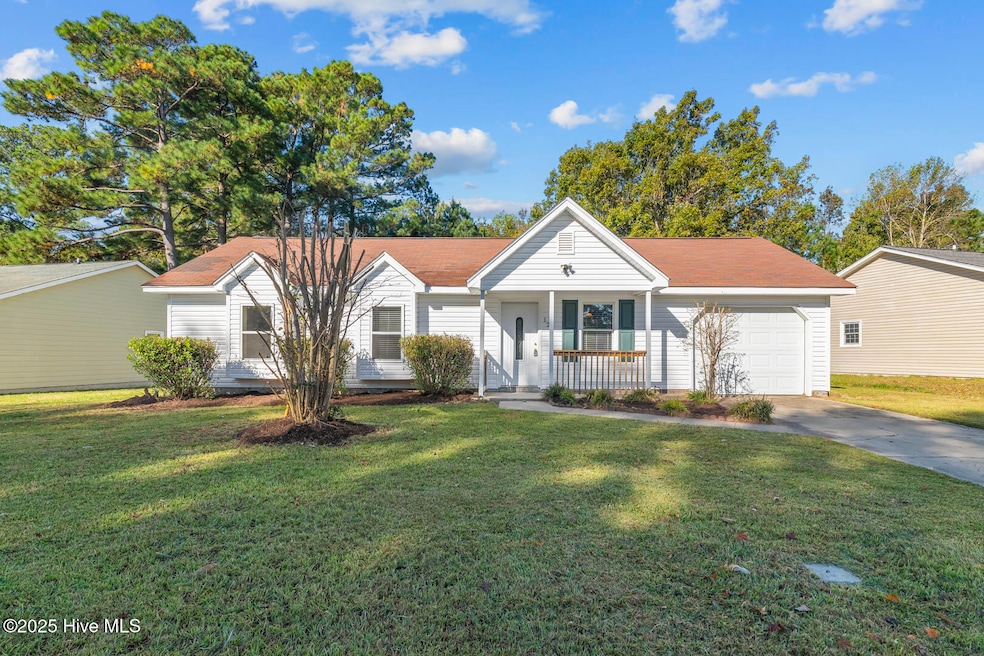
Welcome home to this inviting 3-bedroom, 1.5-bath home offering 1,010 heated square feet of comfortable living space. This home features a bright, open floor plan with vaulted ceilings, creating a welcoming and airy feel throughout the main living area. The kitchen offers plenty of cabinet space and a convenient breakfast bar that opens to the dining and living areas—perfect for entertaining or casual family meals. Step through the sliding glass doors to the large, fenced backyard, providing ample space for outdoor activities, gardening, or simply relaxing under the shade of mature trees. The covered front porch adds curb appeal and charm, while the attached one-car garage offers extra storage or parking convenience. Located conveniently to Jacksonville, Swansboro, Camp Lejeune, New River Air Station, this home offers the perfect blend of quiet neighborhood living and easy access to local amenities. Whether you're a first-time homebuyer, downsizing, or looking for an investment opportunity, this home checks all the boxes!
We collect this data history from publicly available records. To have your information removed, we recommend requesting removal directly through your county’s website.
Lisa Myers
Century 21 Vanguard
(910) 886-1731
167 Total Sales
18 in Piney Green
$122K - $330K Price Range
Ed Coulbourn
eXp Realty
(910) 807-4736
80 Total Sales
2 in Piney Green
$165K - $209K Price Range
Ginger Robles
Southern Coast Realty Group,
(910) 629-2909
100 Total Sales
9 in Piney Green
$13K - $360K Price Range
Curtis Gatlin
CCA Real Estate
(252) 675-4449
235 Total Sales
1 in Piney Green
$285,000 Price
Paige Ferrin
Keller Williams Innovate - Jax
(352) 268-9133
14 Total Sales
1 in Piney Green
$173,000 Price
Denise Thomas
Lucas and Associates REALTORS Inc.
(910) 807-4366
117 Total Sales
2 in Piney Green
$297K - $330K Price Range
We collect this data history from publicly available records. To have your information removed, we recommend requesting removal directly through your county’s website.
| Date | Buyer | Sale Price | Title Company |
|---|---|---|---|
| $199,000 | None Listed On Document | ||
| -- | None Listed On Document | ||
| $168,000 | -- | ||
| -- | Accommodation | ||
| $100,000 | None Available | ||
| -- | None Available |
We collect this data history from publicly available records. To have your information removed, we recommend requesting removal directly through your county’s website.
| Date | Status | Borrower | Loan Amount |
|---|---|---|---|
| Previous Owner | $85,425 | ||
| Previous Owner | $105,300 | ||
| Previous Owner | $102,047 |
We collect this data history from publicly available records. To have your information removed, we recommend requesting removal directly through your county’s website.
| Date | Event | Price | List to Sale | Price per Sq Ft | Prior Sale |
|---|---|---|---|---|---|
| 01/22/2026 01/22/26 | Sold | $199,000 | 0.0% | $197 / Sq Ft | |
| 12/12/2025 12/12/25 | Off Market | $199,000 | -- | -- | |
| 12/03/2025 12/03/25 | For Sale | $199,000 | 0.0% | $197 / Sq Ft | |
| 11/18/2025 11/18/25 | For Sale | $199,000 | 0.0% | $197 / Sq Ft | |
| 11/18/2025 11/18/25 | Pending | -- | -- | -- | |
| 11/11/2025 11/11/25 | For Sale | $199,000 | 0.0% | $197 / Sq Ft | |
| 01/30/2023 01/30/23 | Rented | $1,250 | 0.0% | -- | |
| 01/26/2023 01/26/23 | Under Contract | -- | -- | -- | |
| 12/20/2022 12/20/22 | For Rent | $1,250 | 0.0% | -- | |
| 12/20/2022 12/20/22 | Price Changed | $1,250 | -10.7% | $1 / Sq Ft | |
| 12/16/2022 12/16/22 | Off Market | $1,400 | -- | -- | |
| 12/05/2022 12/05/22 | Price Changed | $1,400 | -3.4% | $1 / Sq Ft | |
| 11/09/2022 11/09/22 | For Rent | $1,450 | 0.0% | -- | |
| 11/04/2022 11/04/22 | Sold | $168,000 | 0.0% | $167 / Sq Ft | View Prior Sale |
| 09/10/2022 09/10/22 | Pending | -- | -- | -- | |
| 09/06/2022 09/06/22 | For Sale | $168,000 | 0.0% | $167 / Sq Ft | |
| 10/02/2020 10/02/20 | Rented | $865 | 0.0% | -- | |
| 09/21/2020 09/21/20 | Under Contract | -- | -- | -- | |
| 09/16/2020 09/16/20 | For Rent | $865 | +15.3% | -- | |
| 09/04/2015 09/04/15 | Rented | $750 | 0.0% | -- | |
| 09/04/2015 09/04/15 | Under Contract | -- | -- | -- | |
| 01/01/2015 01/01/15 | For Rent | $750 | 0.0% | -- | |
| 09/20/2013 09/20/13 | Rented | $750 | -4.5% | -- | |
| 09/20/2013 09/20/13 | Under Contract | -- | -- | -- | |
| 08/15/2013 08/15/13 | For Rent | $785 | +4.7% | -- | |
| 07/30/2012 07/30/12 | Under Contract | -- | -- | -- | |
| 07/19/2012 07/19/12 | For Rent | $750 | +7.1% | -- | |
| 07/19/2012 07/19/12 | Rented | $700 | -- | -- |
We collect this data history from publicly available records. To have your information removed, we recommend requesting removal directly through your county’s website.
| Year | Tax Paid | Tax Assessment Tax Assessment Total Assessment is a certain percentage of the fair market value that is determined by local assessors to be the total taxable value of land and additions on the property. | Land | Improvement |
|---|---|---|---|---|
| 2025 | $876 | $133,790 | $37,500 | $96,290 |
| 2024 | $876 | $133,790 | $37,500 | $96,290 |
| 2023 | $876 | $133,790 | $37,500 | $96,290 |
| 2022 | $876 | $133,790 | $37,500 | $96,290 |
| 2021 | $677 | $95,990 | $35,000 | $60,990 |
| 2020 | $677 | $95,990 | $35,000 | $60,990 |
| 2019 | $677 | $95,990 | $35,000 | $60,990 |
| 2018 | $677 | $95,990 | $35,000 | $60,990 |
| 2017 | $677 | $100,290 | $38,000 | $62,290 |
| 2016 | $677 | $100,290 | $0 | $0 |
| 2015 | $677 | $100,290 | $0 | $0 |
| 2014 | $677 | $100,290 | $0 | $0 |
Seller's Agent in 2026
Mandy Mowery
RE/MAX Executive
(910) 381-9140
20 in this area
174 Total Sales
Buyer's Agent in 2026
Renee Taylor
Coldwell Banker Sea Coast Advantage
(910) 545-4044
25 in this area
162 Total Sales
R
Seller's Agent in 2023
RE/MAX Elite Property Management
RE/MAX Elite Property Management
(910) 347-3171
C
Buyer's Agent in 2023
Christopher Stanley
Navigate Realty - Jacksonville
(862) 812-6452
1 in this area
5 Total Sales
Seller's Agent in 2022
Rachel Love
Coldwell Banker Sea Coast Advantage
(910) 546-5857
34 in this area
220 Total Sales
B
Seller's Agent in 2020
Brandon Foley
CENTURY 21 Champion Real Estate
Source: Hive MLS
MLS Number: 100540593
APN: 039486
Disclaimer: Certain information contained herein is derived from information provided by parties other than Homes.com. All information provided is deemed reliable, but is not guaranteed to be accurate and should be independently verified.
The data relating to real estate on this web site comes in part from the Internet Data Exchange program of Hive MLS LLC. All information is deemed reliable but not guaranteed and should be independently verified. All properties are subject to prior sale, change, or withdrawal. Neither listing broker(s) nor Homesnap, Inc. shall be responsible for any typographical errors, misinformation, or misprints, and shall be held totally harmless from any damages arising from reliance upon these data. ©2026 Hive MLS LLC
Ask me questions while you tour the home.