
Mason Walter
RE/MAX Distinctive Real Estate, Inc.
(540) 870-0268
15 Total Sales
4 in Bumpass
$330K - $1.7M Price Range
Estimated Value: $512,091
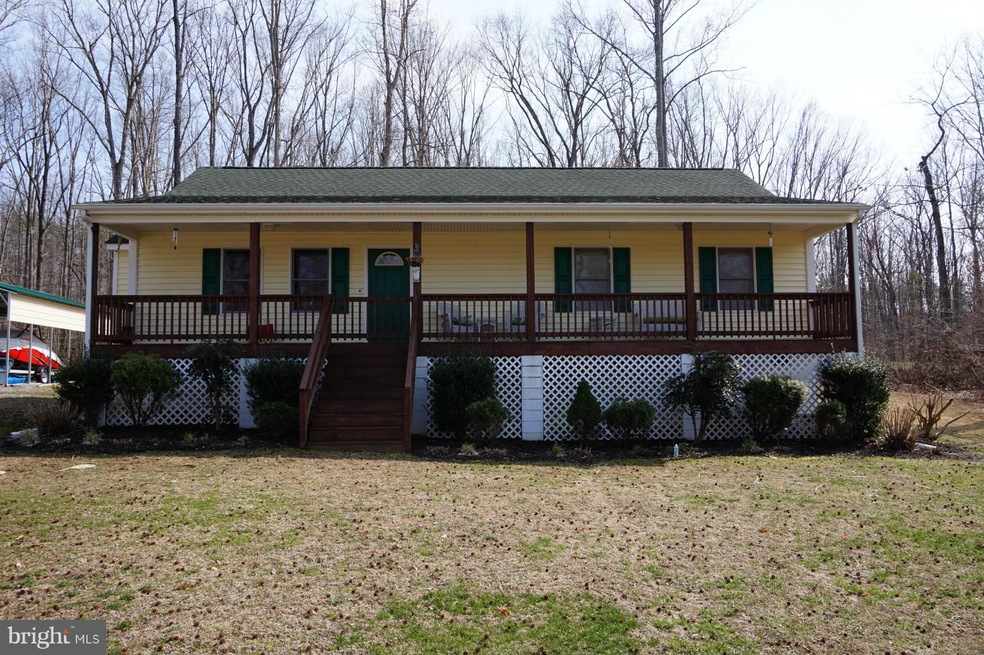
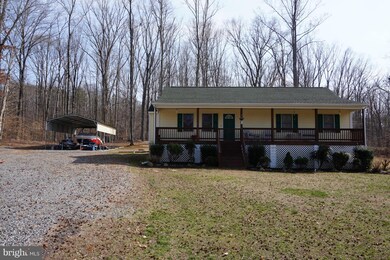
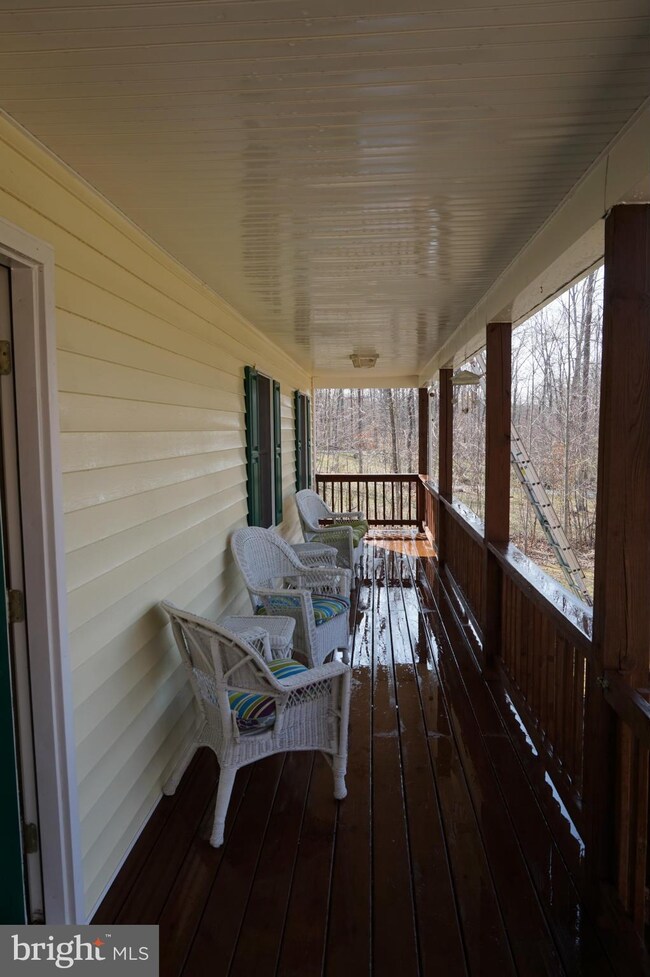
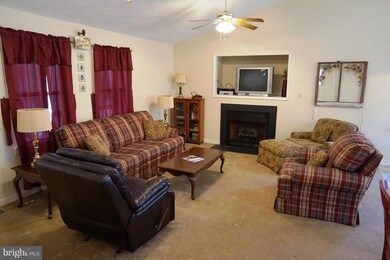
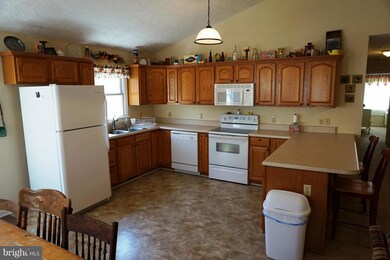
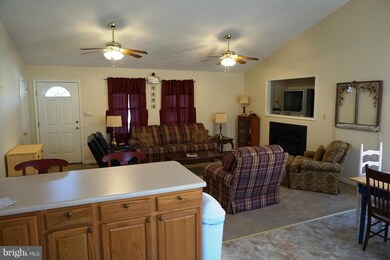
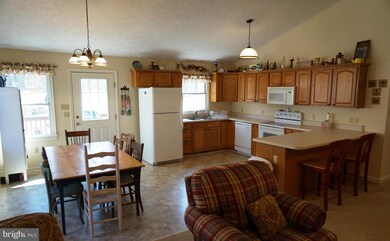
One level living at its best, low maintenance home with vinyl siding and a large back deck great for entertaining. Three bedroom 2 bathroom home in a desirable lake community within walking distance to a great common area where your boat slip is located. Detached oversized carport perfect for winter storage of all of your lake toys. Come enjoy the lake life!
Last Agent to Sell the Property
(540) 371-7653 fredericksburg@penfedrealty.com Berkshire Hathaway HomeServices PenFed Realty License #0225071627 Listed on: 03/24/2015
Mason Walter
RE/MAX Distinctive Real Estate, Inc.
(540) 870-0268
15 Total Sales
4 in Bumpass
$330K - $1.7M Price Range
Ernest Dill
Samson Properties
(540) 755-4848
68 Total Sales
1 in Bumpass
$206,000 Price
Mary Crowe
Samson Properties
(571) 946-4614
45 Total Sales
4 in Bumpass
$160K - $653K Price Range
Cathy Kane
Samson Properties
(202) 791-4043
170 Total Sales
1 in Bumpass
$410,000 Price
Lori Noland
Lakeside Real Estate LLC
(855) 565-1733
56 Total Sales
12 in Bumpass
$65K - $1.6M Price Range
Julie Hawthorne
The Dunivan Co, Inc
(804) 554-3832
64 Total Sales
1 in Bumpass
$327,000 Price
We collect this data history from publicly available records. To have your information removed, we recommend requesting removal directly through your county’s website.
| Date | Event | Price | List to Sale | Price per Sq Ft |
|---|---|---|---|---|
| 09/04/2015 09/04/15 | Sold | $201,000 | -1.9% | $135 / Sq Ft |
| 07/31/2015 07/31/15 | Pending | -- | -- | -- |
| 07/15/2015 07/15/15 | Price Changed | $204,900 | -2.4% | $138 / Sq Ft |
| 05/21/2015 05/21/15 | Price Changed | $209,900 | -4.5% | $141 / Sq Ft |
| 03/24/2015 03/24/15 | For Sale | $219,900 | -- | $148 / Sq Ft |
Seller's Agent in 2015
Greg Isaac
BHHS PenFed (actual)
(540) 661-2019
12 Total Sales
Buyer's Agent in 2015
Sheila Fisher
Dockside Realty
(540) 272-5680
2 Total Sales
Source: Bright MLS
MLS Number: 1000545149
APN: 46G1-1-149
Disclaimer: Certain information contained herein is derived from information provided by parties other than Homes.com. All information provided is deemed reliable, but is not guaranteed to be accurate and should be independently verified.
The data relating to real estate for sale on this website appears in part through the BRIGHT Internet Data Exchange program, a voluntary cooperative exchange of property listing data between licensed real estate brokerage firms, and is provided by BRIGHT through a licensing agreement.
Listing information is from various brokers who participate in the Bright MLS IDX program and not all listings may be visible on the site.
The property information being provided on or through the website is for the personal, non-commercial use of consumers and such information may not be used for any purpose other than to identify prospective properties consumers may be interested in purchasing.
Some properties which appear for sale on the website may no longer be available because they are for instance, under contract, sold or are no longer being offered for sale.
Property information displayed is deemed reliable but is not guaranteed.
Copyright 2026 Bright MLS, Inc.
Ask me questions while you tour the home.